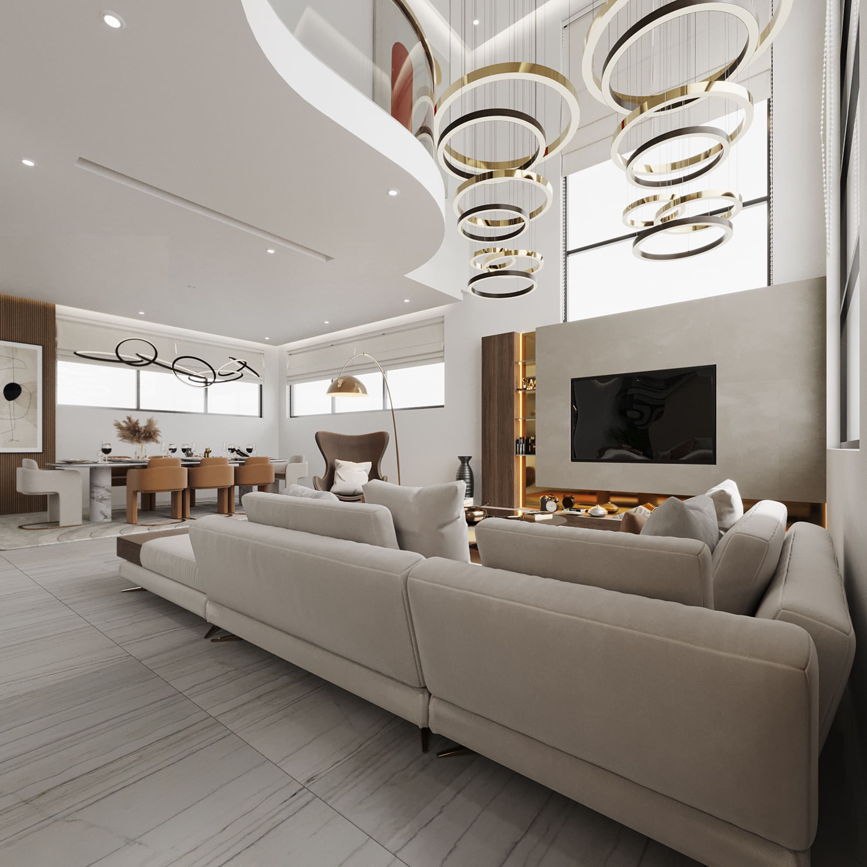
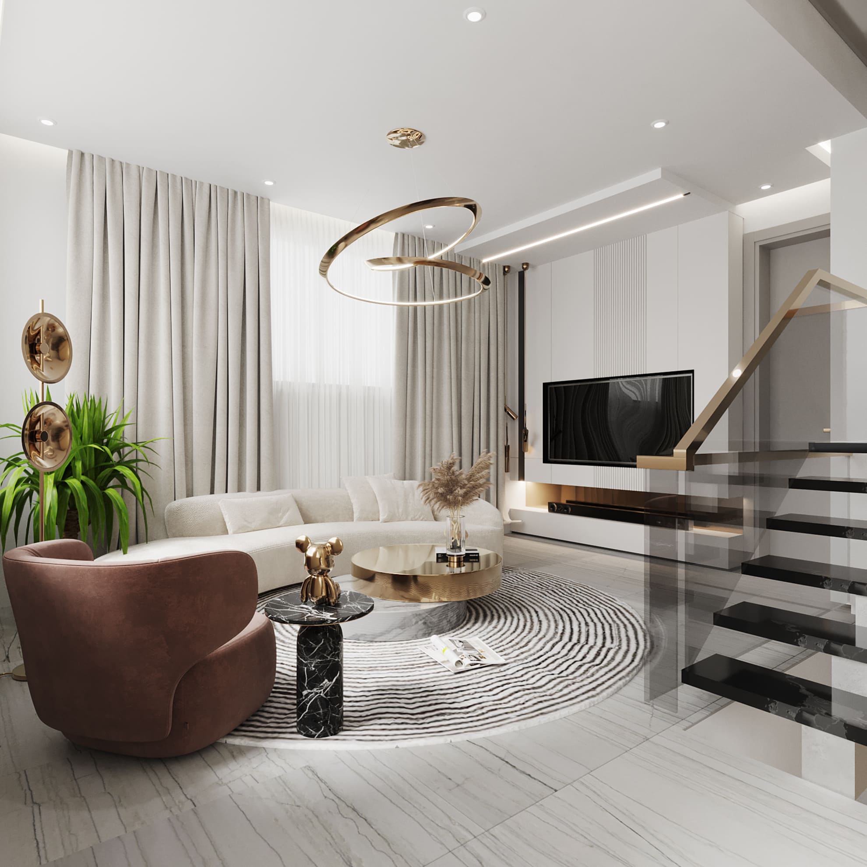
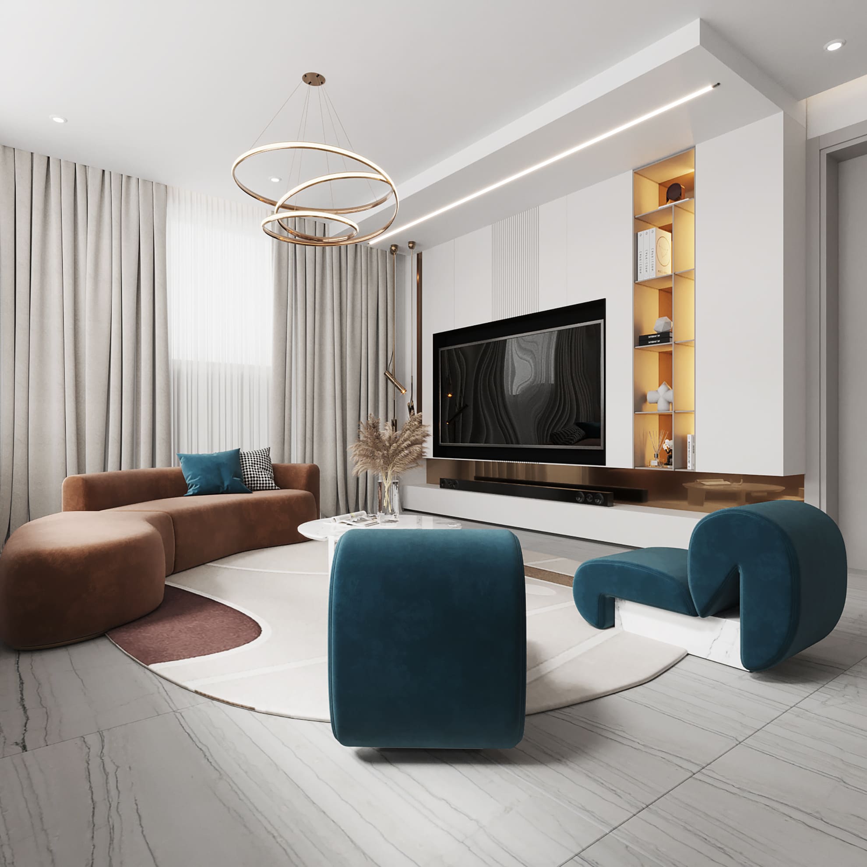
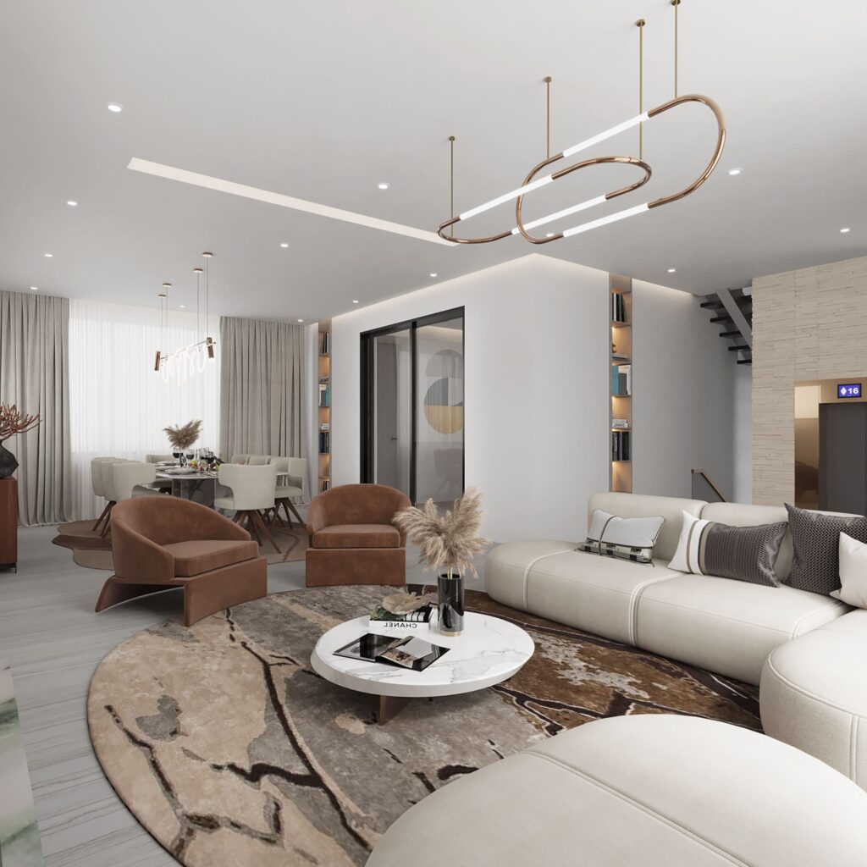
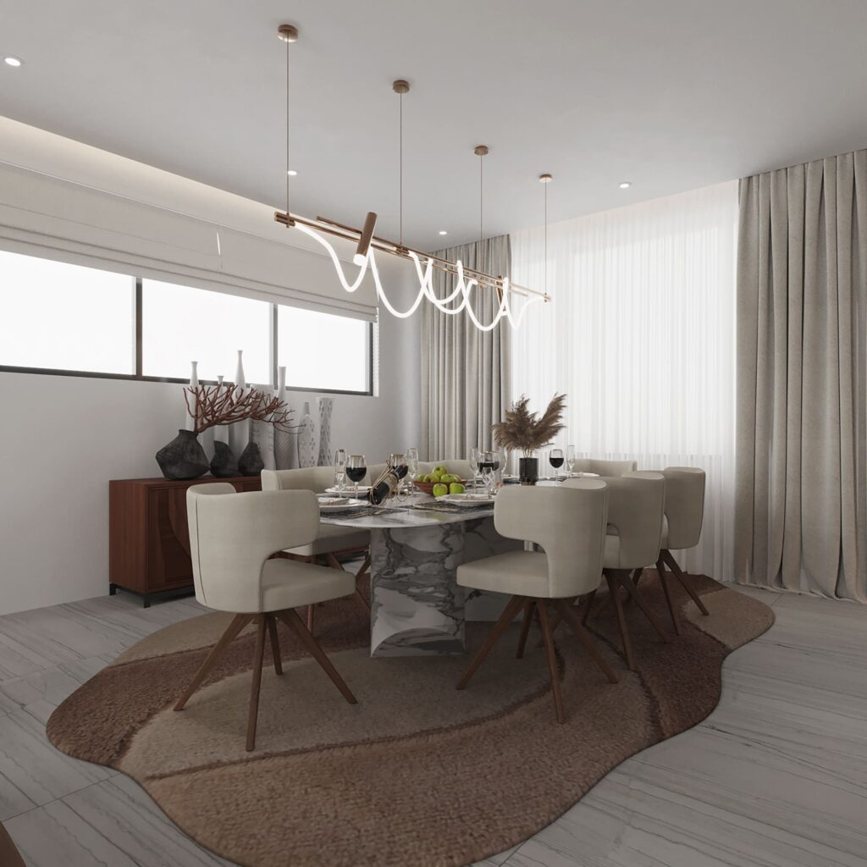
Warmth inside a disciplined plan.
The interior work at Jasmine Villas concentrates on how the family actually moves through the house. Joinery is planned as architecture, storage is absorbed into the walls, and the material palette warms progressively toward the private rooms.