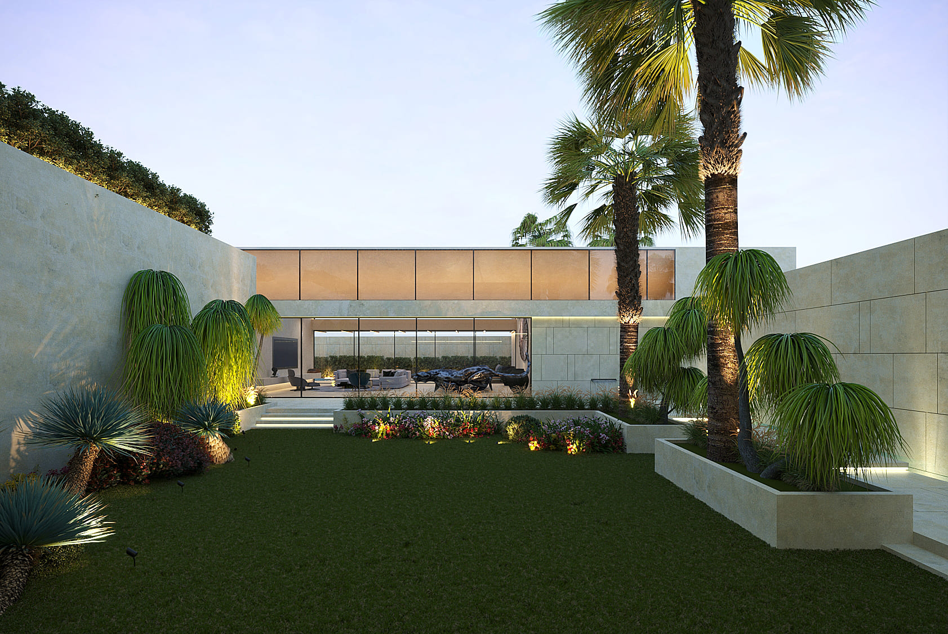
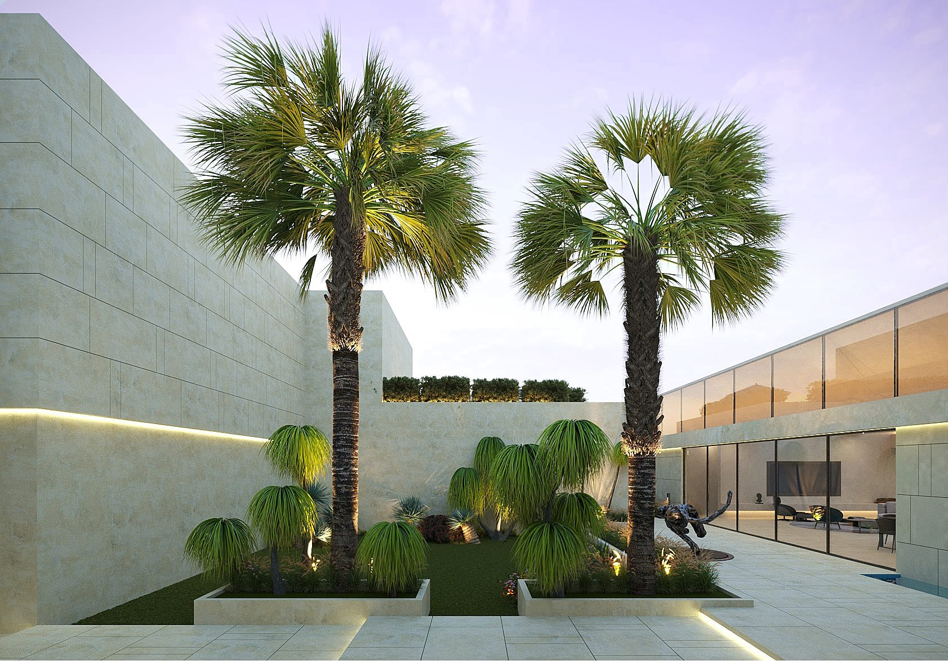
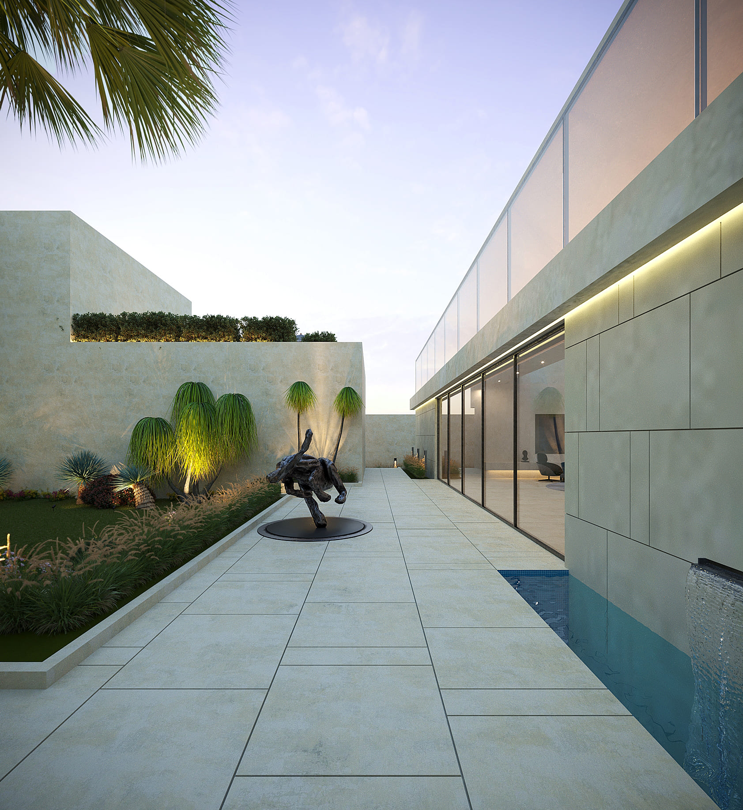
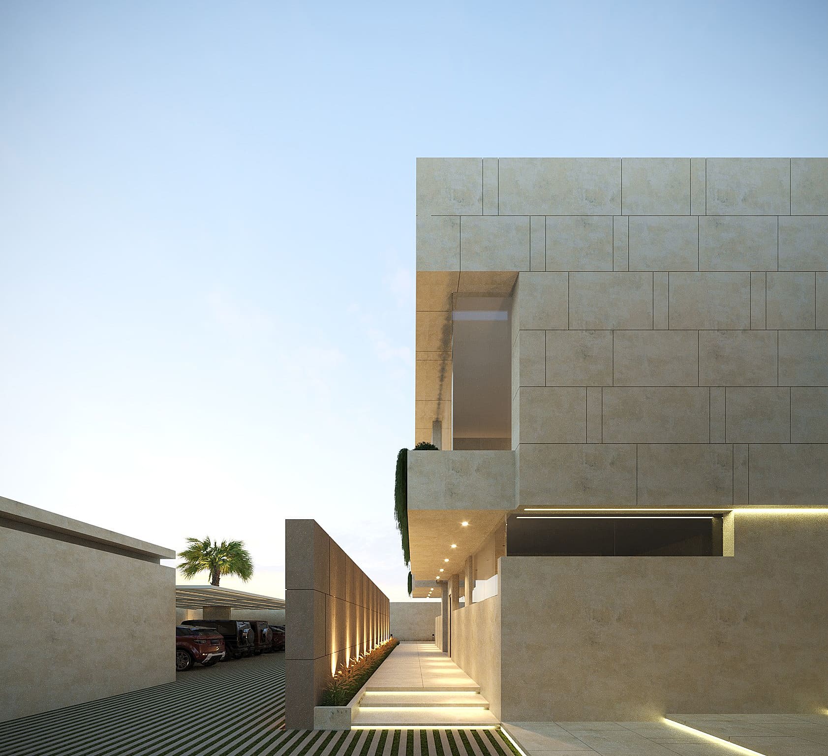
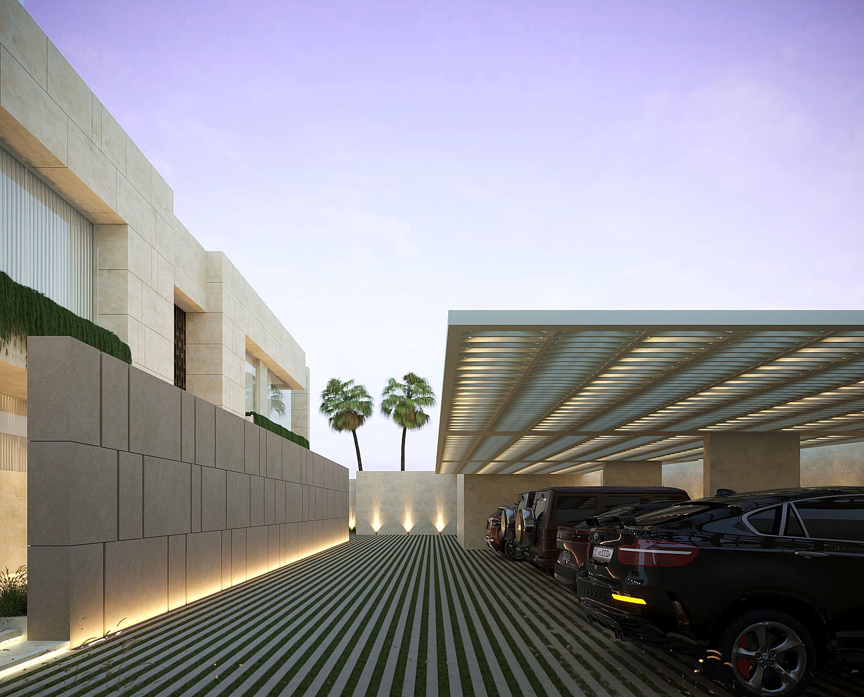
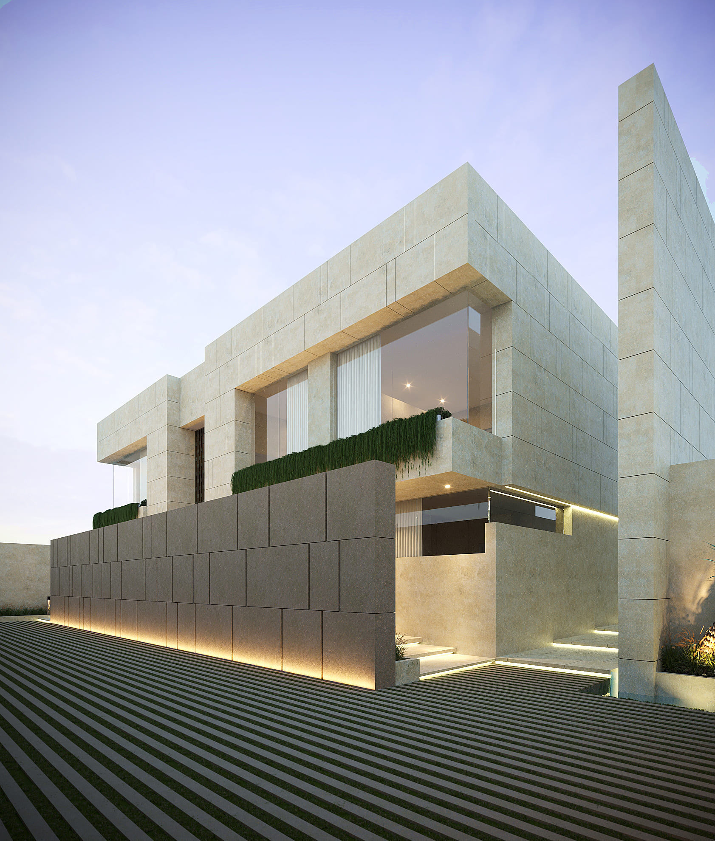
A house that defers to its landscape.
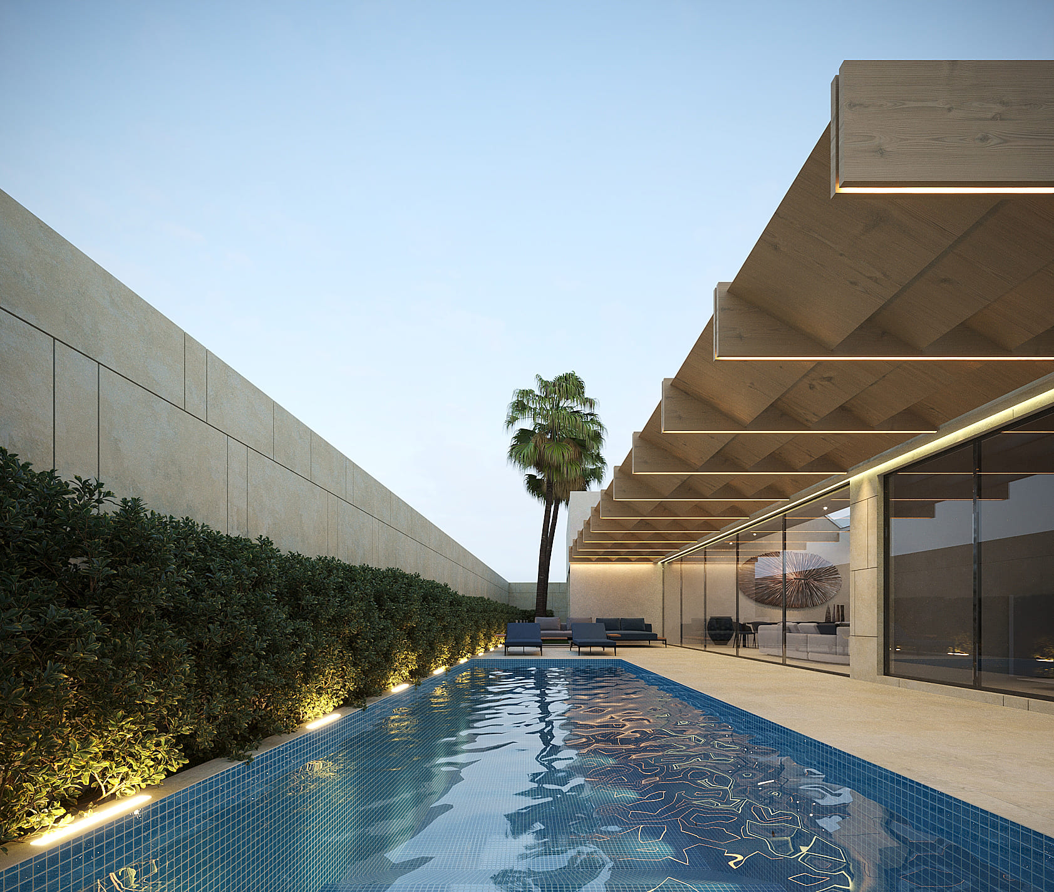
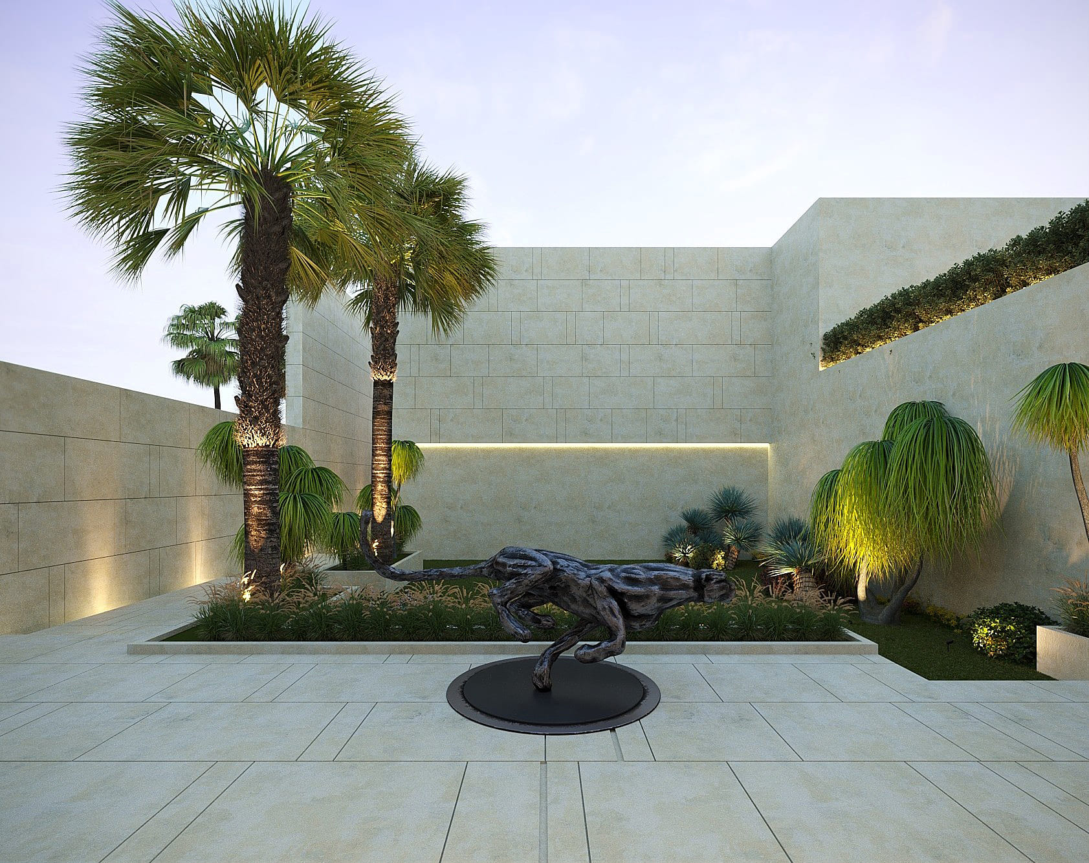
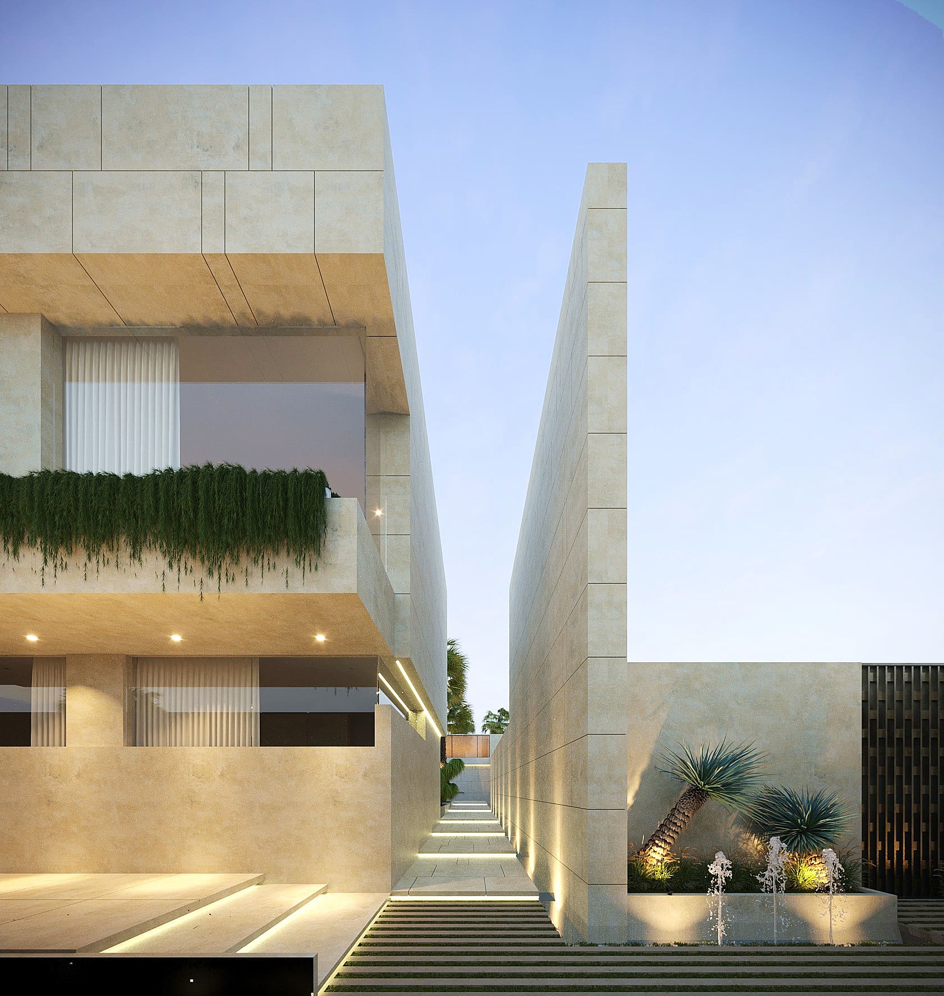
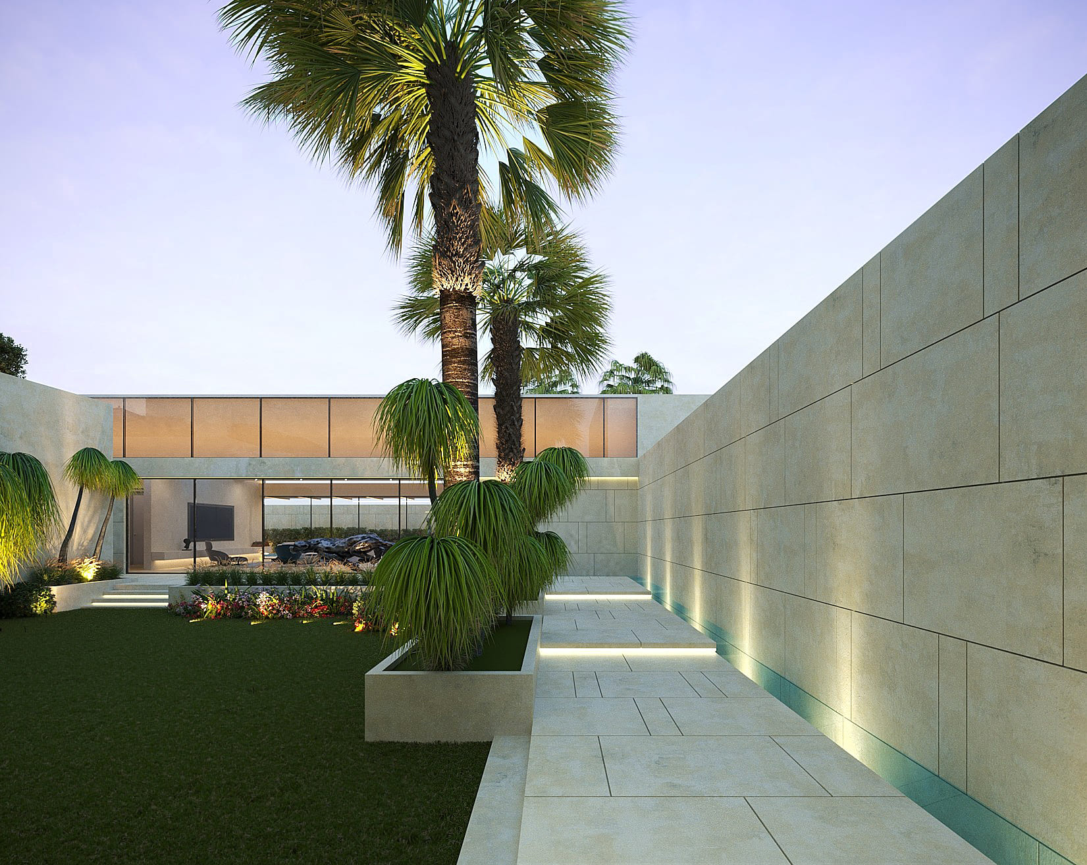
This country home for a private client in Ijebu-Ode is organized around a single move: guarded from the street, open to itself. A one-storey guest chalet screens the main residence from the road entirely, while a central garden opens the plan to the sky, carrying light and air through to a rear pool court in one continuous line. Low-E glazing and automated clerestory vents keep the glass-forward, minimalist house naturally cool without air conditioning doing all the work — a home built from light and silence as much as stone and glass.