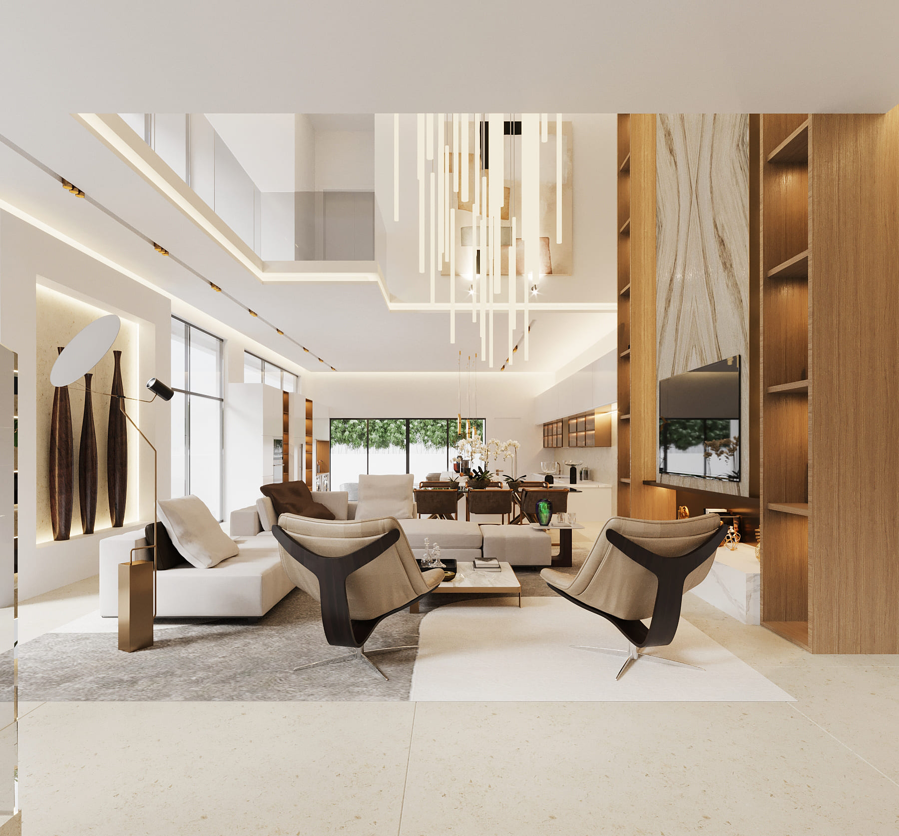
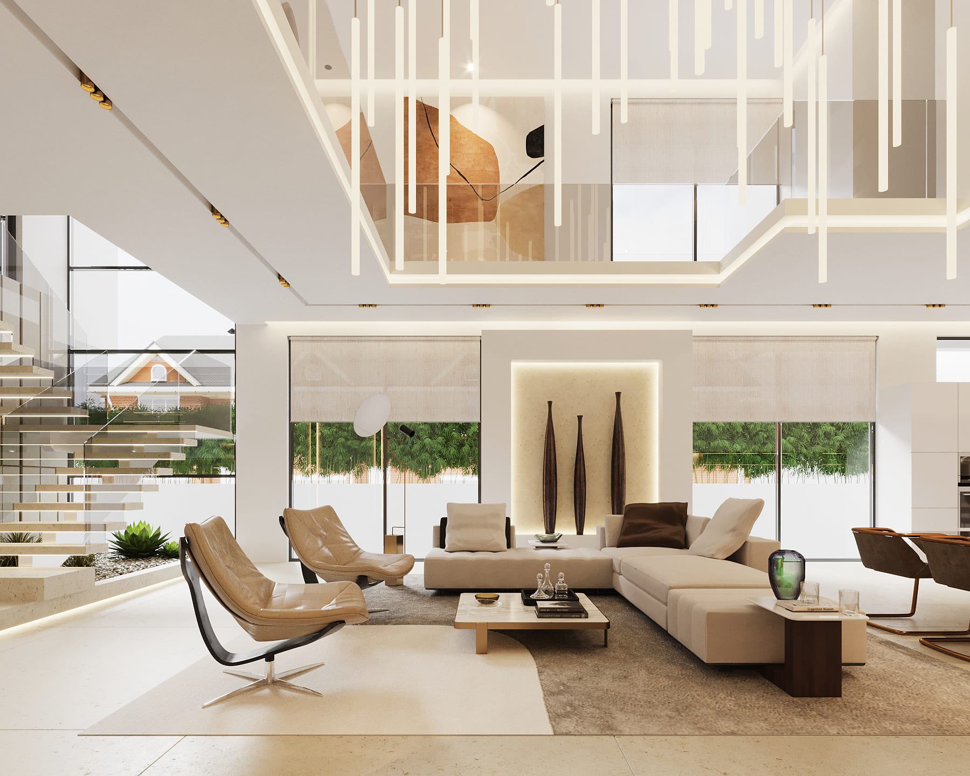
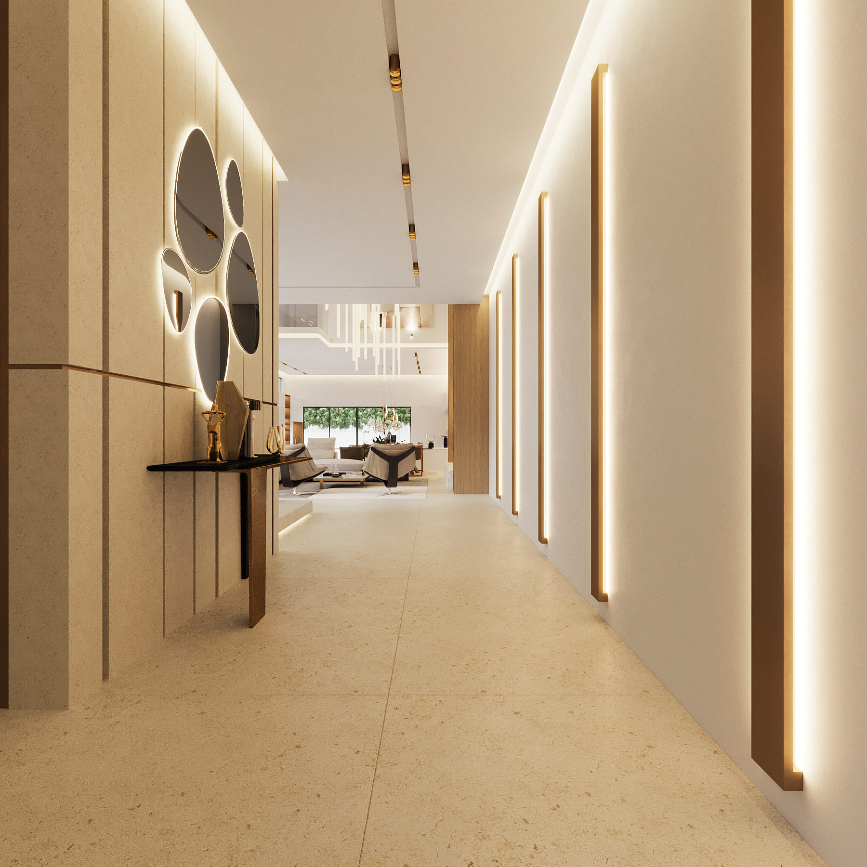
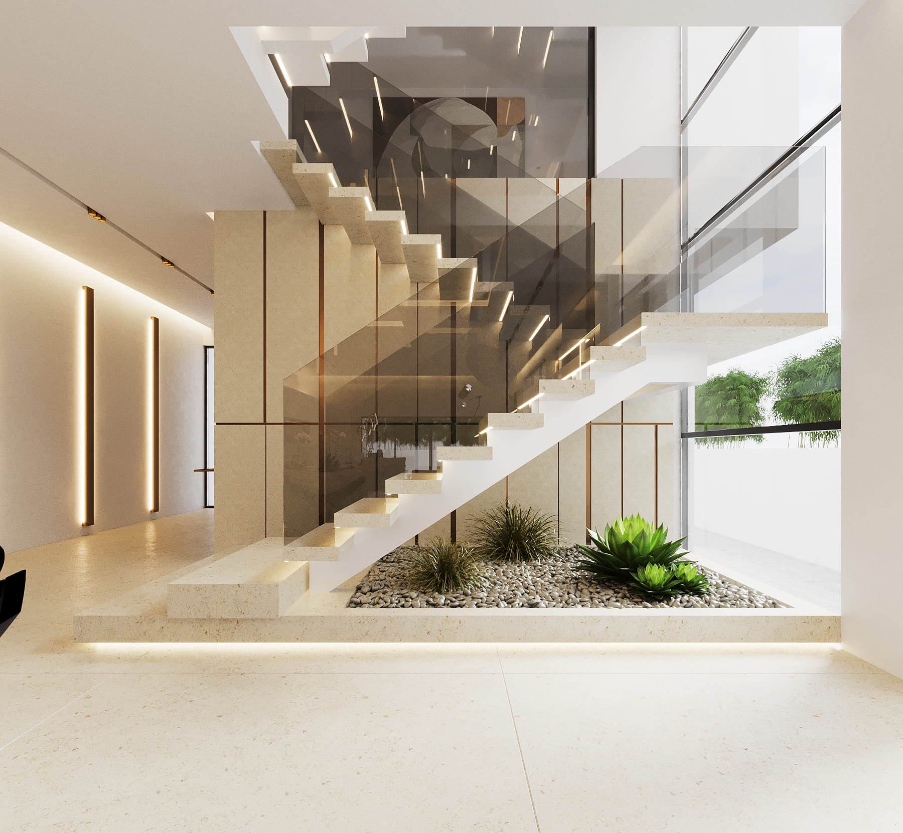
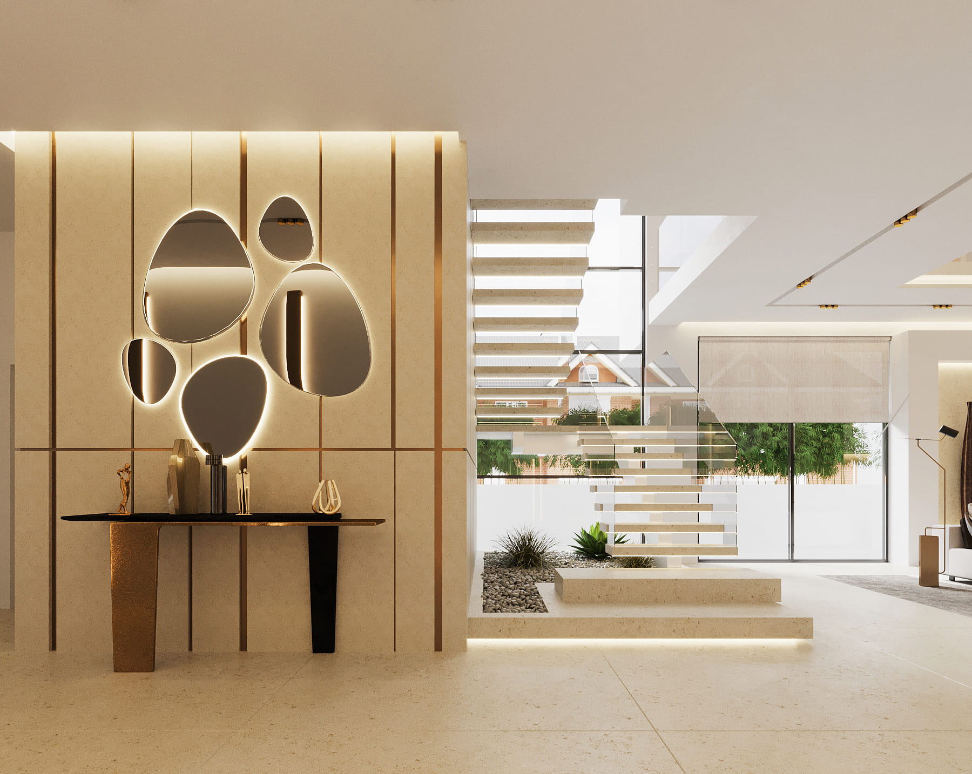
Warm luxury minimalism across multiple levels.
Designed around warm luxury minimalism, this multi-level home balances open, double-height volumes with a consistent, soothing material palette. Off-white limestone floors, rich timber millwork, and brushed bronze accents create a continuous visual language across every space — from the dramatic entry gallery to the open kitchen and dining areas. Architectural LED cove lighting, a floating stone staircase set over an indoor dry garden, and book-matched marble feature walls elevate the minimalist framework, delivering a luminous and serene living environment.