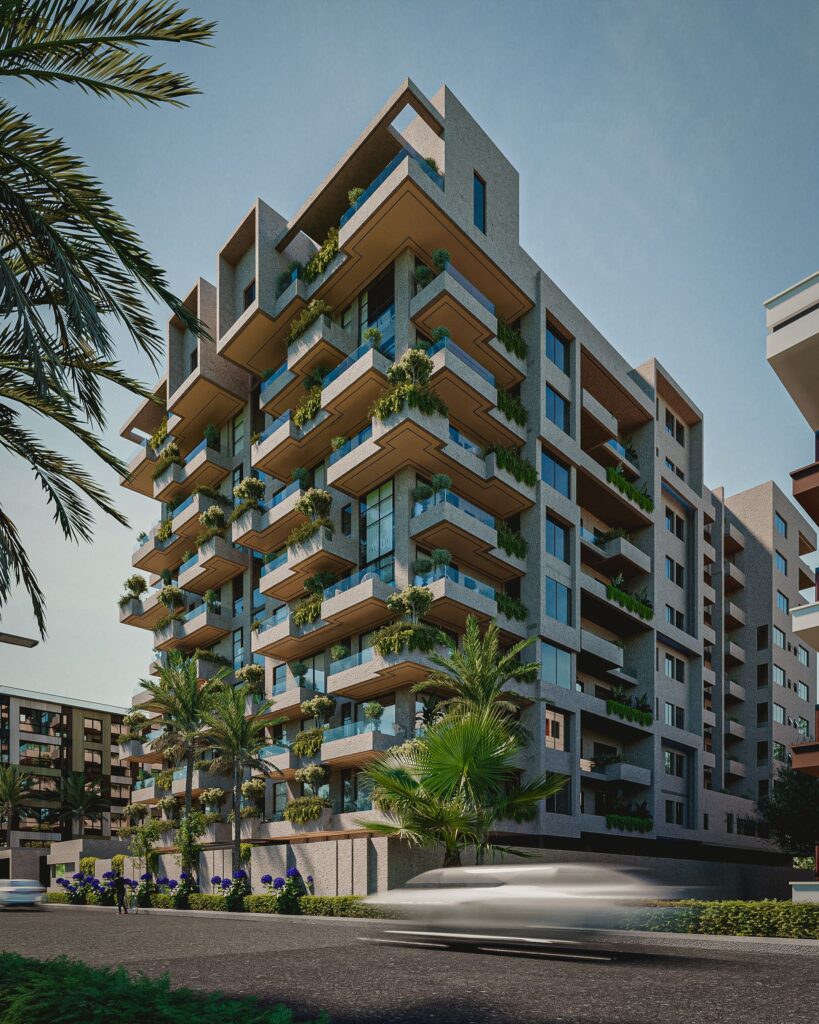
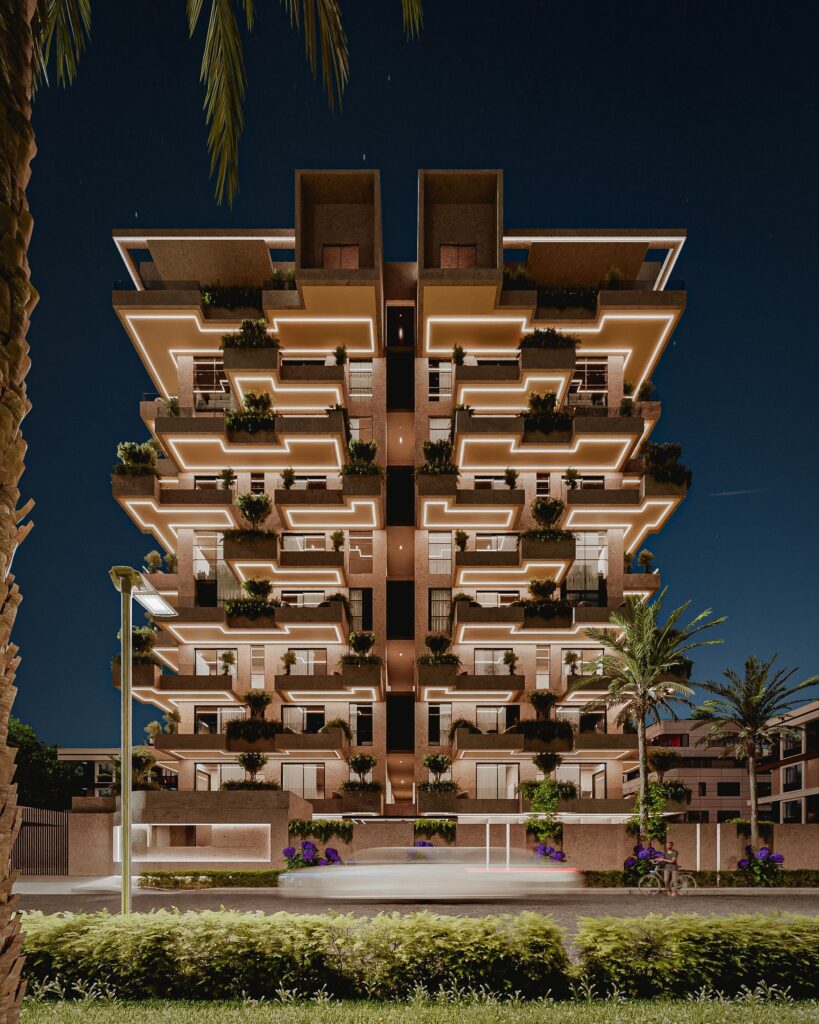
At Number 8, Idowu Martins in Victoria Island, the balconies are doing more work than balconies usually do. They step out at different depths and cantilever past one another — sticking out into open air at staggered points rather than lining up in a neat, repeating stack. Planting spills down the face of the building instead of sitting neatly in pots on top of each terrace. It is easy to look at that and call it biophilic design — a term architects use for buildings that include real plant life rather than just decoration inspired by nature — and leave the explanation there. We would rather explain what a building like this actually costs to get right, and what it is worth once it is.
Where the idea for a planted tower actually comes from
Almost every conversation about buildings covered in trees starts in the same place: Bosco Verticale, the pair of residential towers in Milan designed by the architect Stefano Boeri. The two towers together carry roughly 800 trees and several thousand shrubs and plants, all growing on cantilevered balconies as high as 27 storeys off the ground. The soil, water, and root systems needed to keep that much plant life alive are heavy, so the structure had to be engineered to carry that weight safely at height. Since the buildings opened in 2014, a team of arborists — tree specialists who are essentially permanent gardeners for a vertical forest — has been kept on contract to prune, monitor, and replace plants as needed.
Bosco Verticale mattered because it proved something that had mostly lived in renders and competition entries before it: a residential tower can genuinely function as a forest, not just wear one as decoration on its face. Every planted high rise built since then, including ours, owes that project something. It answered the hardest structural question first.
Why Milan’s answer does not simply transfer to Lagos
Here is the part that gets skipped when people reference Bosco Verticale as a template: Milan is not Victoria Island, and the difference is not just about scenery.
The oak and maple trees on Bosco Verticale’s balconies go dormant every winter. Dormancy means the trees stop actively growing, drop their leaves, and essentially rest for several months each year. That dormant season is not just a visual change — it is a recovery period. Root systems get a break from active growth, soil moisture needs drop, and any stress the plants picked up over the growing season has months to settle before growth starts again in spring.
Lagos planting does not get that break. In a tropical climate, plants grow year round, and they grow fast, because the heat and humidity that make Lagos uncomfortable for people are exactly the conditions many plants thrive in. A vertical forest in Lagos is, structurally and biologically, working harder than one in Milan every single month of the year. That single difference changes almost everything about how you would actually design and build one.
What Singapore’s towers taught us instead
If Milan proved the concept was structurally possible, the closer precedent for a project like ours is Singapore. Architecture firm WOHA has built several tropical towers designed specifically for monsoon rainfall and near-constant humidity, including the Oasia Hotel Downtown — a tower wrapped almost entirely in a lattice that supports climbing plants along its full height. These buildings were not designed around an occasional storm. They were designed around rain and heat as the baseline, everyday condition.
That distinction — baseline condition versus occasional exception — is the one that actually shapes engineering decisions. A drainage system built to handle Milan’s rainfall pattern would very likely fail during a single serious Lagos downpour. A planting palette chosen for a mild, seasonal climate would struggle to survive a Lagos balcony that faces west and takes direct afternoon sun for months without a break.
The three problems that never make it into a photograph
None of what actually keeps a planted tower alive in the tropics is visible in a finished photo, which is exactly why it gets skipped over in most conversations about biophilic buildings. Three problems in particular need to be solved before a single tree goes into the ground.
Structural allowance for wet, mature soil. Soil that has been rained on repeatedly and is supporting mature root systems weighs significantly more than dry soil delivered fresh from a nursery. If the structure is only engineered for delivery weight, the building is undersized for what it will actually be carrying within a year or two of planting.
Drainage that can handle a real Lagos downpour. Rain in Lagos can arrive fast and heavy. Drainage falls have to be sized for that intensity. If they are not, water backs up rather than draining away, and the first place it tends to cause damage is a party wall — the shared wall between two separate units or properties.
Planting chosen for the actual elevation, not a generic plant list. A plant palette that looks convincing in a design render rarely survives contact with a real west-facing balcony fourteen floors up, exposed to hours of direct afternoon sun with almost no shade. Every planting decision has to be checked against the specific direction and height of the balcony it is going on.
Why we took this project on
Victoria Island is about as dense and paved-over as Lagos gets. Very little of the ground is soft, green, or shaded, and a new tower going up on a site like that arguably owes something back to the street around it: shade, some relief from the heat, somewhere for the eye to actually rest in a crowded skyline.
Bosco Verticale’s real contribution to architecture was proving that supporting a living, planted facade is a solvable structural problem rather than just a landscaping wish. Our task at Number 8, Idowu Martins was solving that same problem for a climate where the planting never gets to sleep — which meant starting several of Milan’s assumptions over rather than copying them directly.
Is a vertical forest right for every site?
Not automatically. A planted facade only makes sense where the structure can genuinely be engineered to carry it safely over decades, where drainage can be designed for the real rainfall pattern of the site, and where someone is committed to maintaining it properly once it is built. A vertical forest that is underbuilt structurally, poorly drained, or left unmaintained will not stay green for long — and a dying planted facade is a worse outcome than never attempting one.
Done properly, though, the payoff is real: a building that gives something back to a dense street, that stays cooler and more comfortable because of the plant coverage on its face, and that still looks intentional and alive ten years after handover rather than just on opening day.
Common questions about planted, tropical high rises
Does a planted facade make a building hotter or cooler inside? Cooler, generally, when it is designed correctly. Plant coverage on a facade shades the building’s outer wall from direct sun and cools the air around it slightly through evapotranspiration. The effect is strongest on the elevations that get the most direct sun.
Is a vertical forest more expensive to build than a standard tower? Yes, meaningfully so, because of the extra structural capacity, drainage engineering, irrigation systems, and specialist planting required. The fairer comparison is against a tower that adds greenery superficially — that version often ends up more expensive over time, once you count replacing plants that were never going to survive their location in the first place.
Can any building be retrofitted with a vertical forest after it is already built? Rarely, without major structural work. The load-bearing capacity for wet, mature soil and full-grown root systems generally has to be designed into the structure from the very beginning.