The house sits on a private drive just off Admiralty, one of Lagos’s busiest commercial strips, and that location is really the whole design problem in one sentence. Close enough to major art institutions, fine dining, and business that none of it needs a long drive to reach. Far enough, in the way the house is actually designed, that stepping inside feels like leaving the city rather than living on top of it. That contrast — reachable but not exposed to it — is what the brief was really asking for, even if nobody wrote it down that plainly.
Why proximity and privacy are not actually opposites
There is a common assumption that a quiet, private home has to be tucked away somewhere remote. In a dense city like Lagos, that trade-off is rarely realistic or even desirable. Most people who can afford to build a home like this also want to be close to the parts of the city they actually use: galleries, restaurants, offices, friends. The real design challenge is not choosing between convenience and calm — it is building a home that gives you both.
That usually comes down to a combination of things a visitor would never consciously register: how the building is oriented on the site, which rooms face the street and which face inward, how sound is buffered at the boundary, and how landscaping is used less as decoration and more as a working buffer between the busy world outside and the quiet one inside. None of it announces itself. All of it is why a house minutes from a commercial strip can still feel like a retreat the moment you walk through the door.
Who designed what, and why it matters that you know
This project was designed by Luc Zeghers Architects, a South African architecture studio, with High Park brought on as Architect of Record and Project Manager. Architect of Record is the firm that takes on formal, legal responsibility for a design with local authorities — making sure the design complies with Lagos building regulations, coordinating the drawings that get submitted for approval, and standing behind the technical accuracy of what gets built. Project Manager is a separate, practical role: coordinating the actual construction process, the contractors, the schedule, and the budget, so that the design on paper and the building going up on site stay in agreement with each other.
Put simply: LZA set the creative direction and the concept. High Park made sure that concept could actually be legally approved, technically resolved, and built correctly, on time, in Lagos. Both roles matter, and a project like this depends on them working closely together rather than treating design and delivery as two separate, disconnected jobs.
What minimalist rigour actually means here
Minimalist rigour is a phrase that can sound vague, so it is worth being specific about what it means in practice. It does not mean stripping a home down until it feels empty or unfinished. It means every element that remains earns its place through function, proportion, or material quality — rather than being included out of habit or decoration for its own sake.
The ambition on this project was to keep that discipline while still giving the home genuine sensory and emotional richness. A minimalist home has nowhere to hide anything, which means every proportion, material choice, and junction has to be right, because there is nothing else in the room to distract from it if it is not.
The unified inner shell, explained
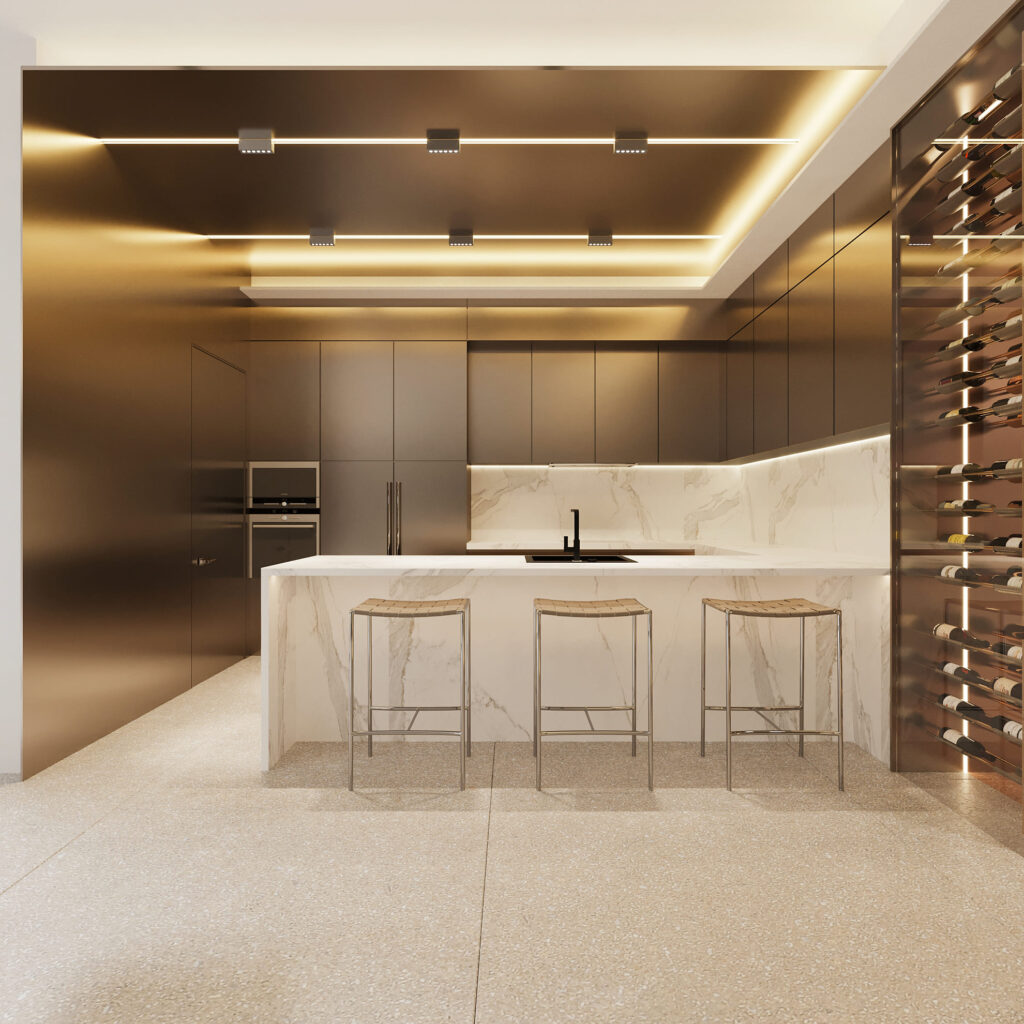
One of the specific decisions on this project was creating what the design team calls a unified inner shell: combining separate elements like doors, cabinetry, wall units, and even the wine display into one continuous system, rather than treating each as its own separate object bolted onto the walls.
A unified shell resolves cabinetry, doors, and storage into one continuous surface with as few visible interruptions as possible. Handles get integrated or hidden rather than left as separate hardware. Materials carry through from one element to the next instead of changing at every junction. The result is a room where the eye has fewer places to stop and notice detail it was not meant to notice — which is a large part of what makes a minimalist space read as calm rather than sparse.
Sensory richness without adding visual noise
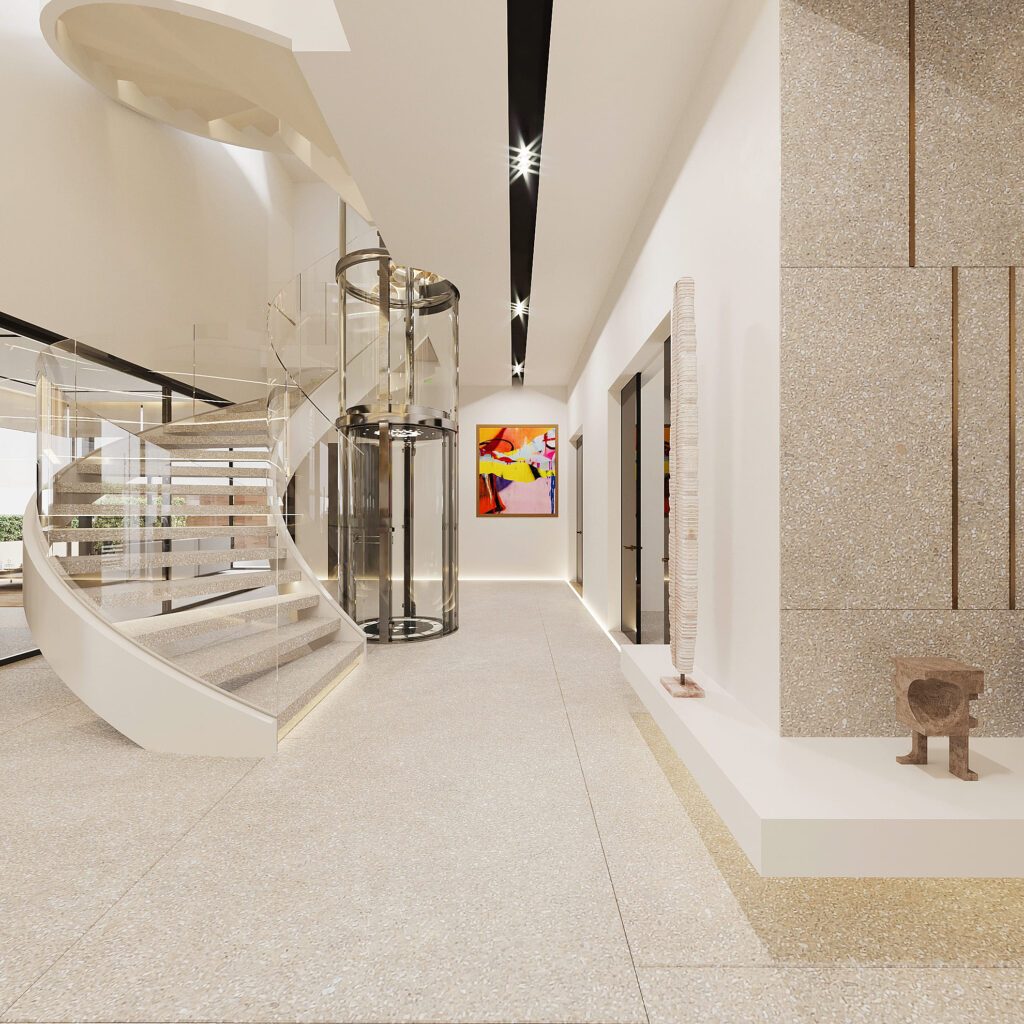
Keeping a space calm and uncluttered does not mean keeping it flat or lifeless. Sensory richness in a home like this usually comes from things that are felt more than seen at first glance: the warmth of a particular timber under bare feet, the way natural light moves across a room over the course of a day, the acoustic quality of a space with the right balance of hard and soft surfaces, the weight and texture of a material under your hand when you open a cabinet.
None of those qualities show up as visual clutter, because they are not about adding more objects or more pattern. They are about choosing fewer things very deliberately, so that what remains can be experienced fully rather than competing for attention with everything else in the room.
Common questions about designing a quiet home in a dense city
Does living close to a busy commercial area mean you have to hear it constantly? Not if the home is designed with that in mind from the start. Orientation, boundary landscaping, and the placement of quieter rooms away from the street all reduce how much of the outside world actually reaches you inside.
What is the difference between an Architect of Record and the original designing architect? The original architect sets the creative concept and direction. The Architect of Record takes formal legal responsibility for the design with local authorities and ensures it can actually be approved and built correctly in that specific city.
Why does minimalist design sometimes feel cold, and how do you avoid that? Cold, under-designed rooms are usually the result of restraint applied without enough attention to material quality, light, and texture — rather than restraint itself being the problem. A well-executed minimalist space earns its calm through carefully chosen materials and light rather than through having simply removed everything.