A three-unit complex in a secure, planted estate.
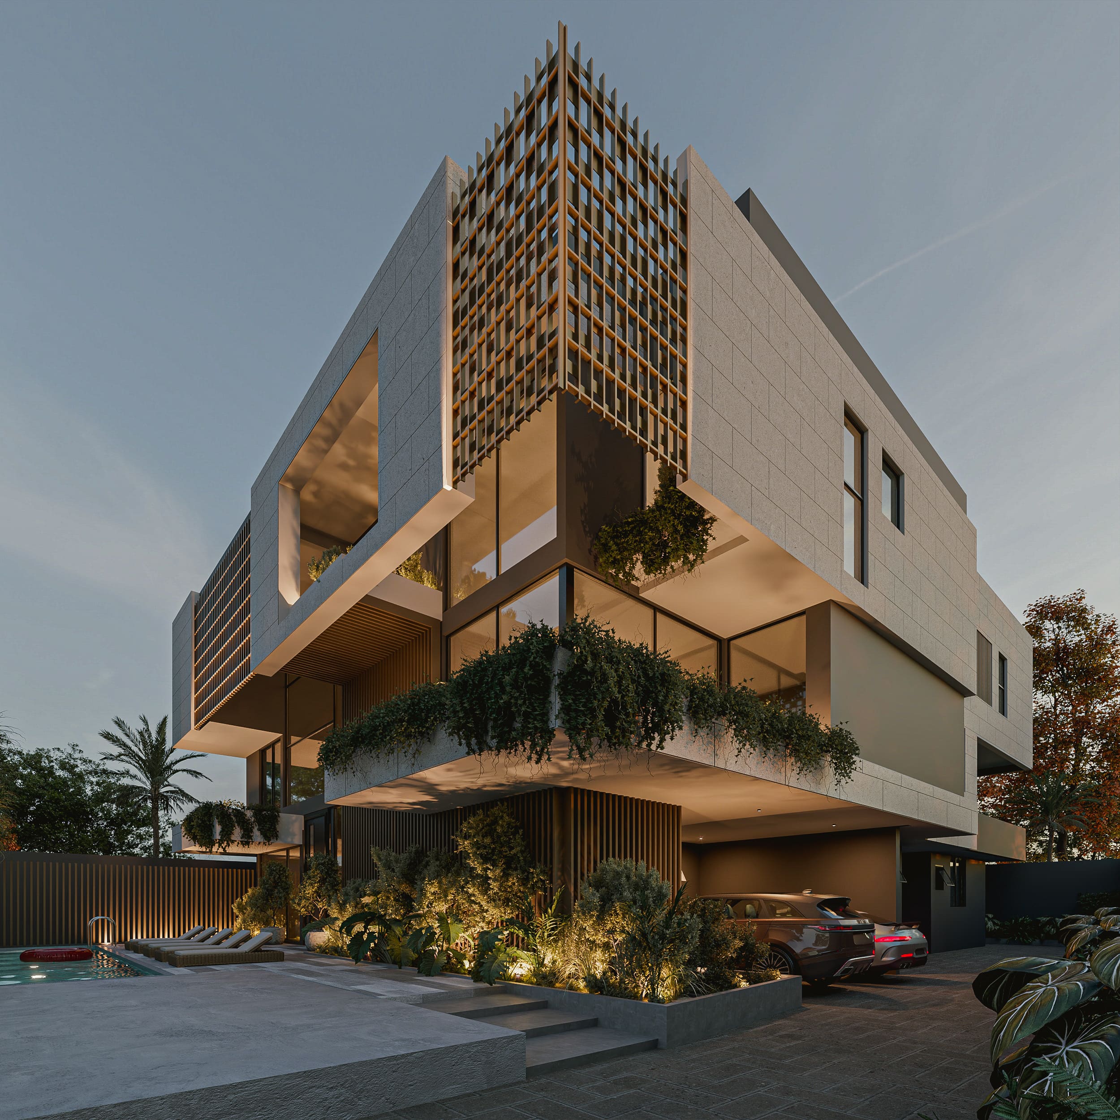
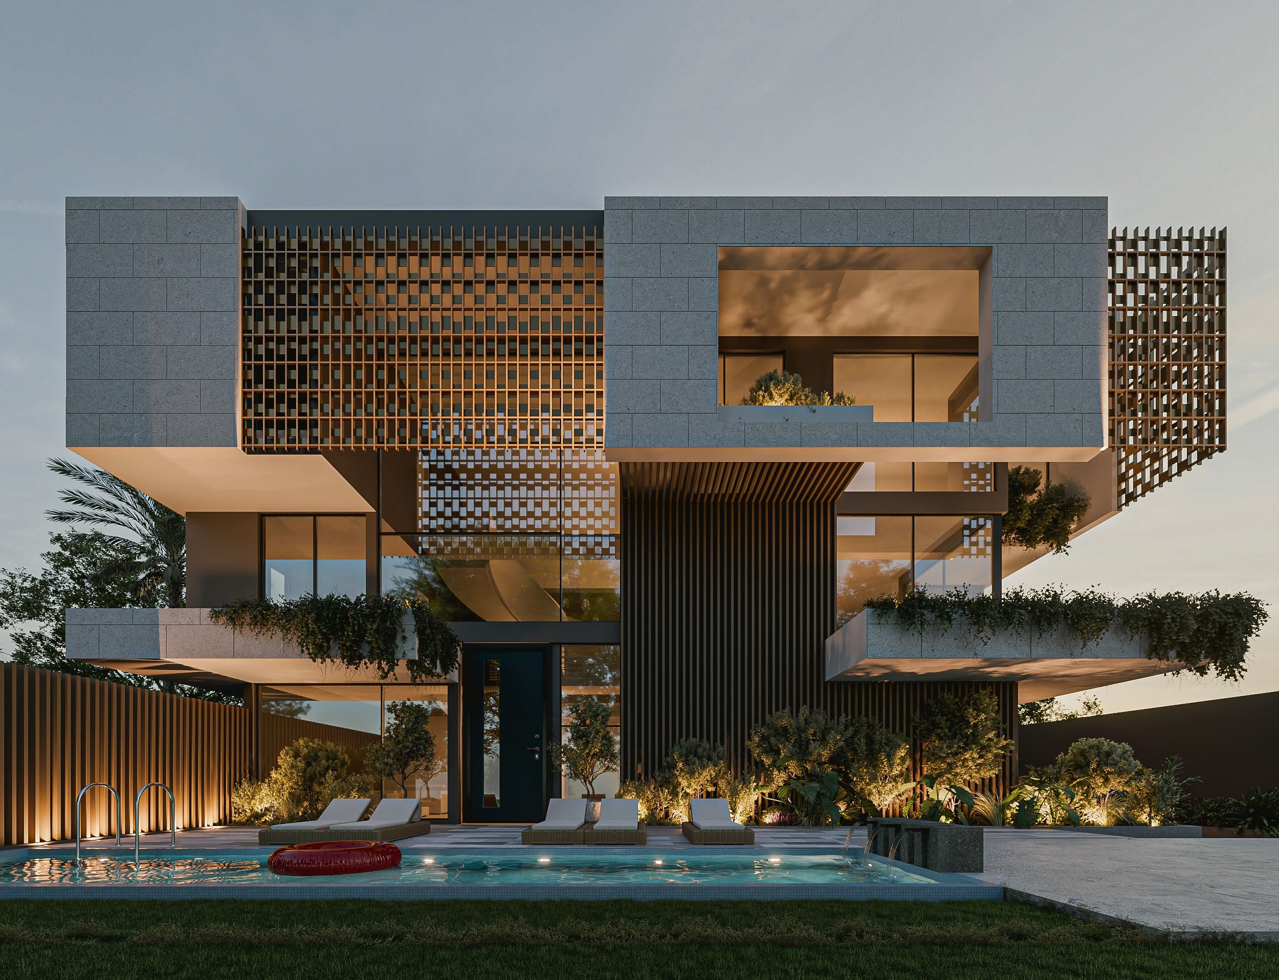
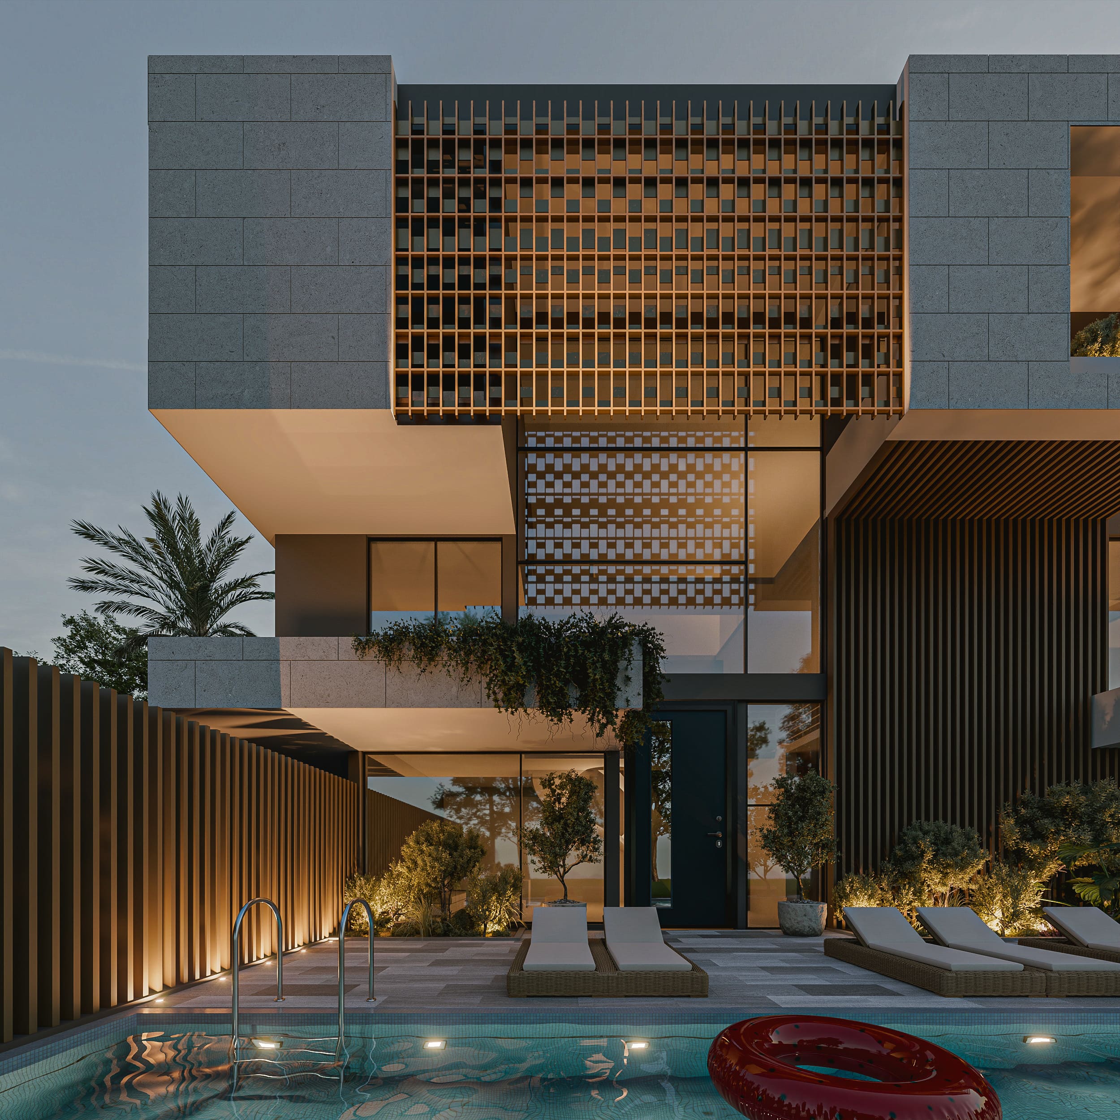
This is a three-unit residential complex in Osborne Estate, Ikoyi — gated, heavily planted, and one of the most secure addresses on the island. The main unit fronts the street, and its facade is built around a run of brise soleil that does two jobs at once: it cuts the midday sun and keeps the family out of view from the buildings next door.
Greenery runs right up against the architecture, soft planting against hard, contemporary lines — that contrast is really the whole idea. The project is a good example of what we mean when we say a multi-unit development doesn’t have to choose between paying for itself and being a private, well-designed place to live.