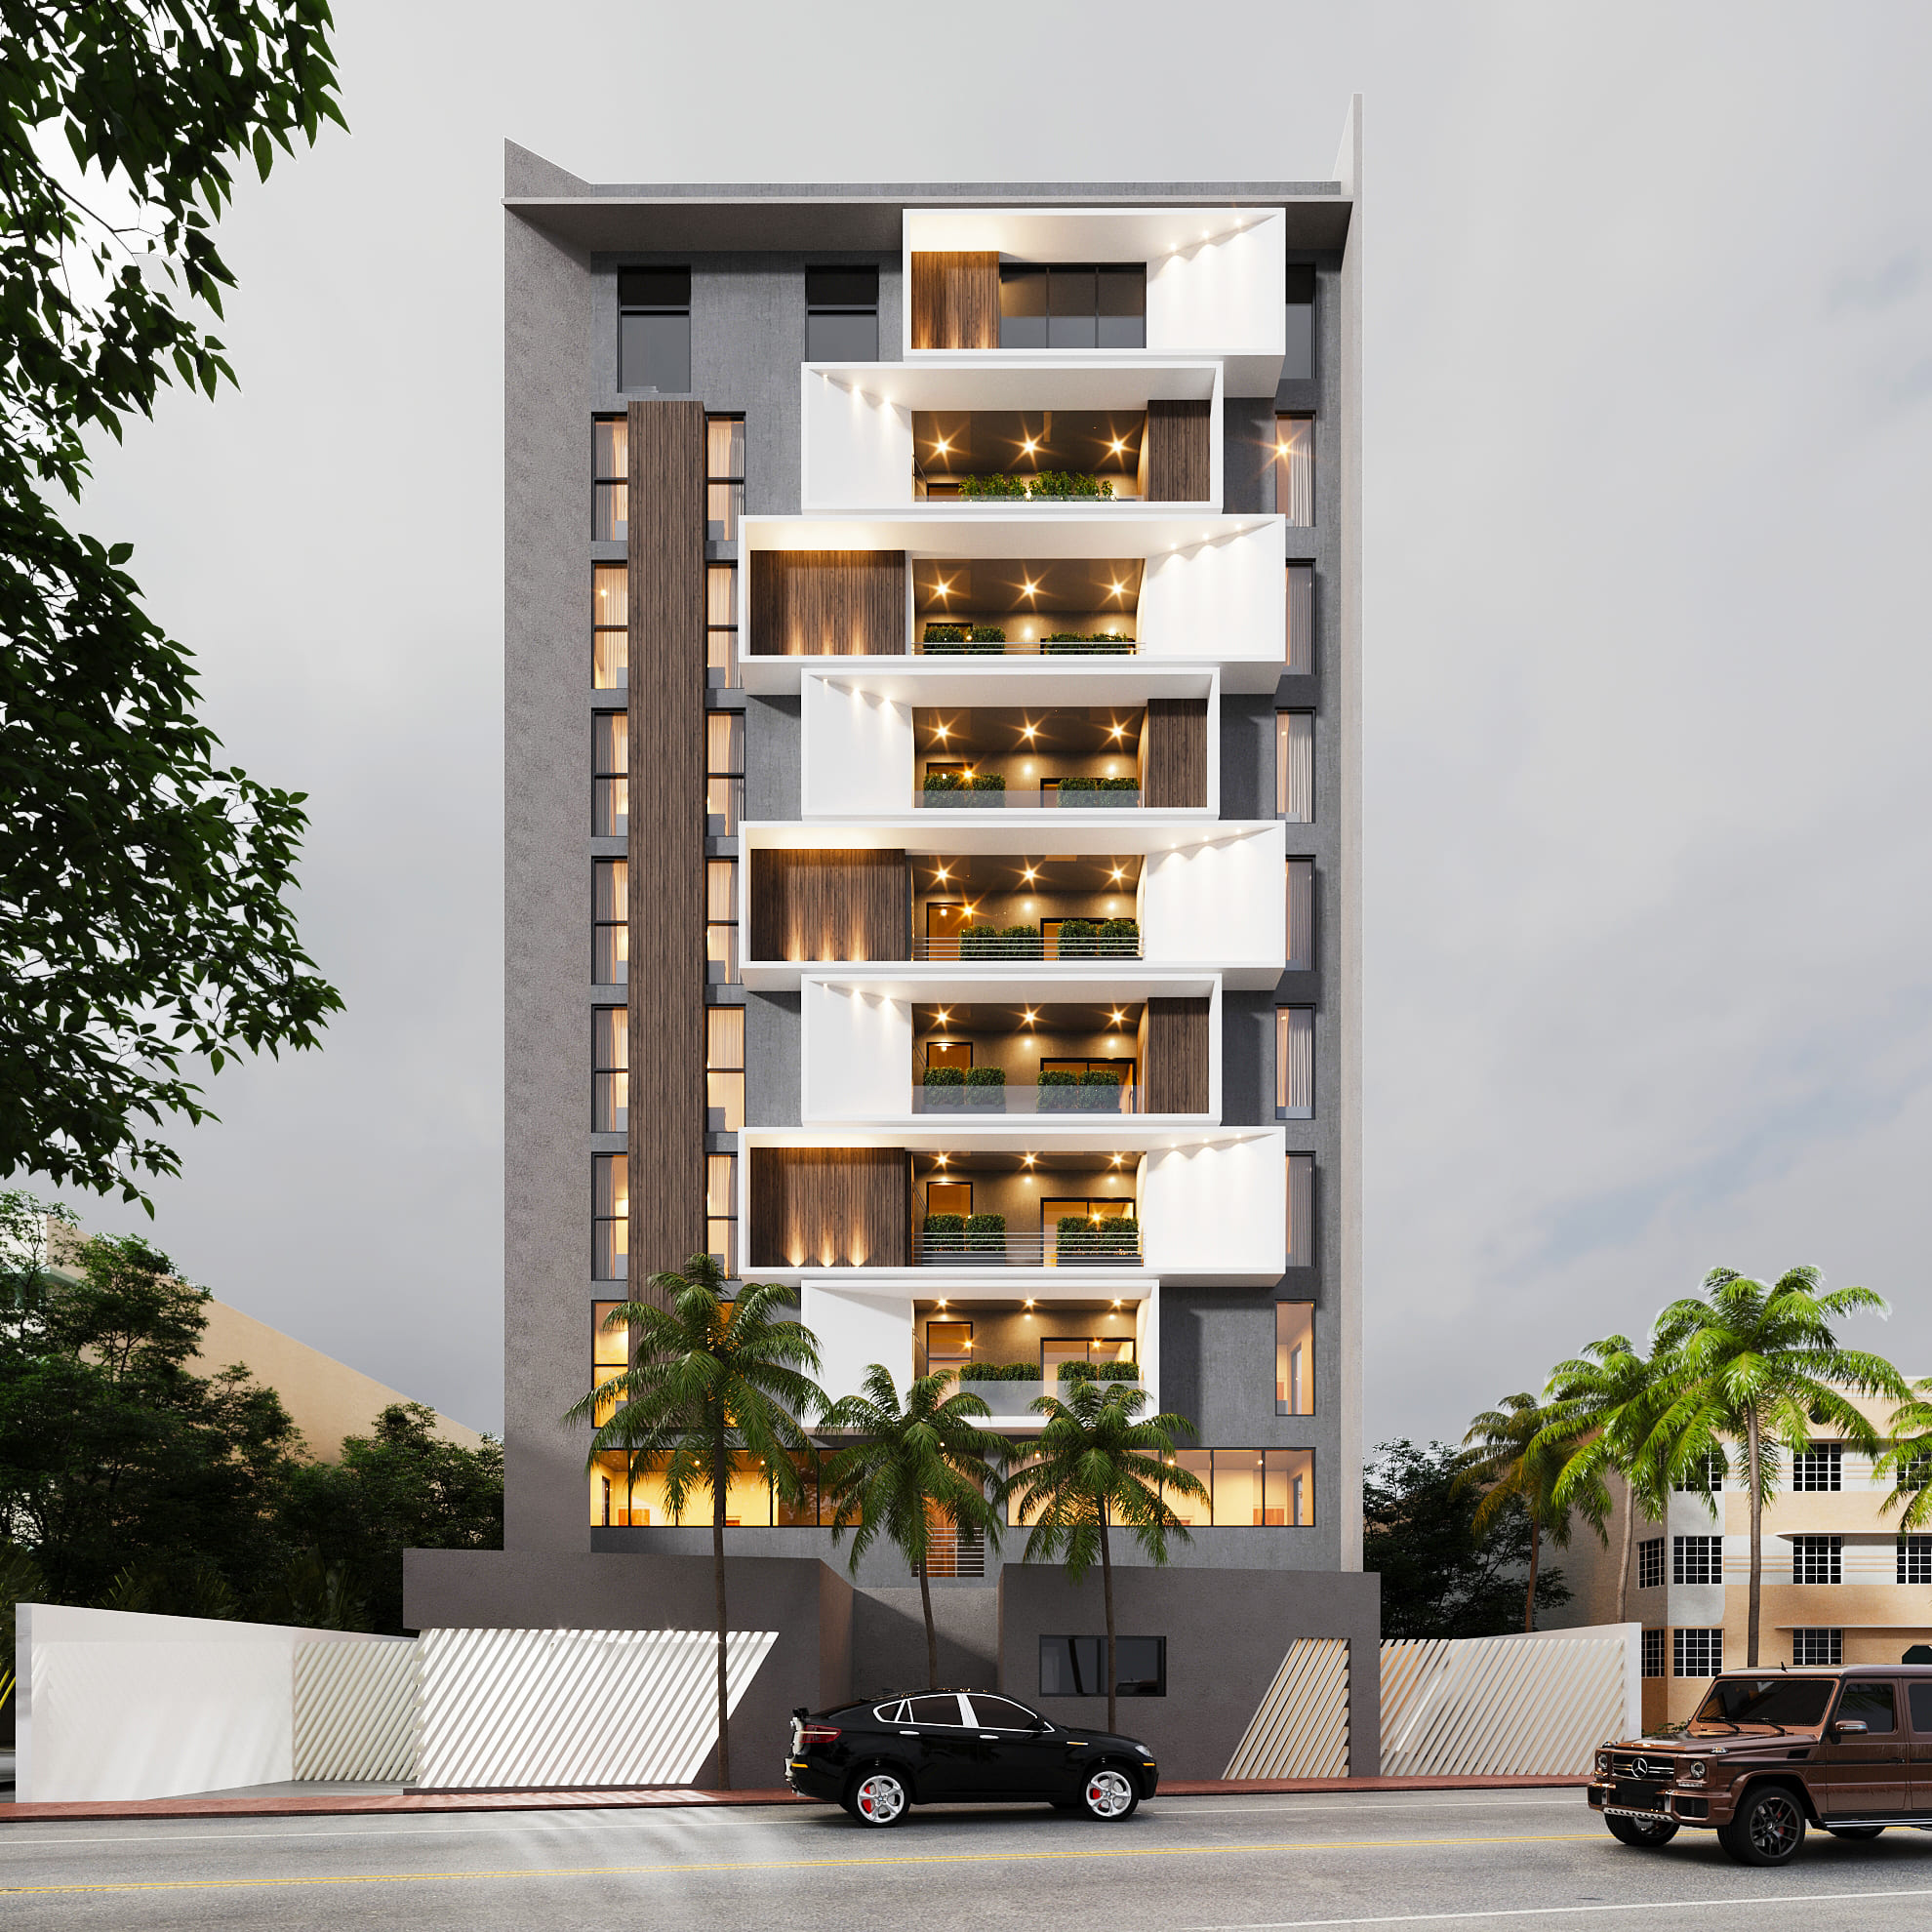

Balconies that step against a dark vertical spine.
Landbridge Tower, Oniru, is built around one facade move: balconies that step forward and back from floor to floor against a dark vertical spine, each one timber-lined and planted so the greenery runs continuously up the building rather than sitting in isolated pots. At ground level, perforated screens shield the entrance and parking court from the street. Every unit gets a private outdoor volume that’s part of the building’s shape, not an addition to it.