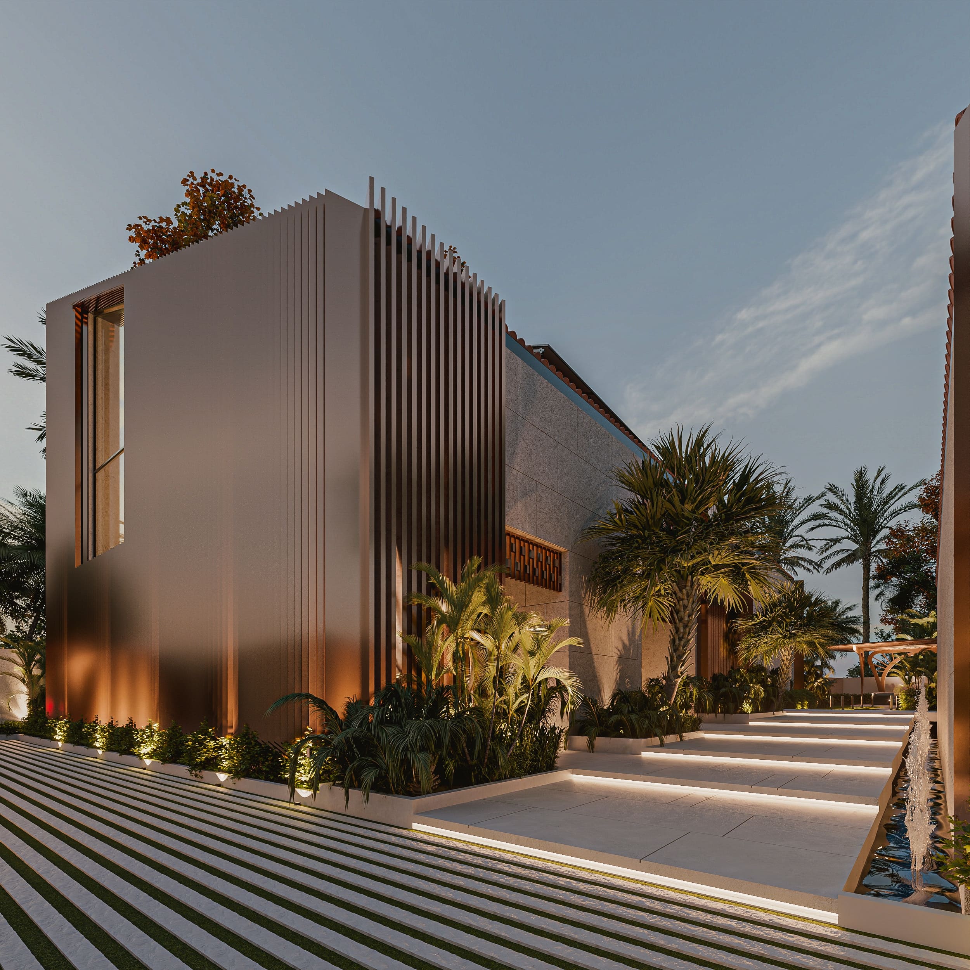
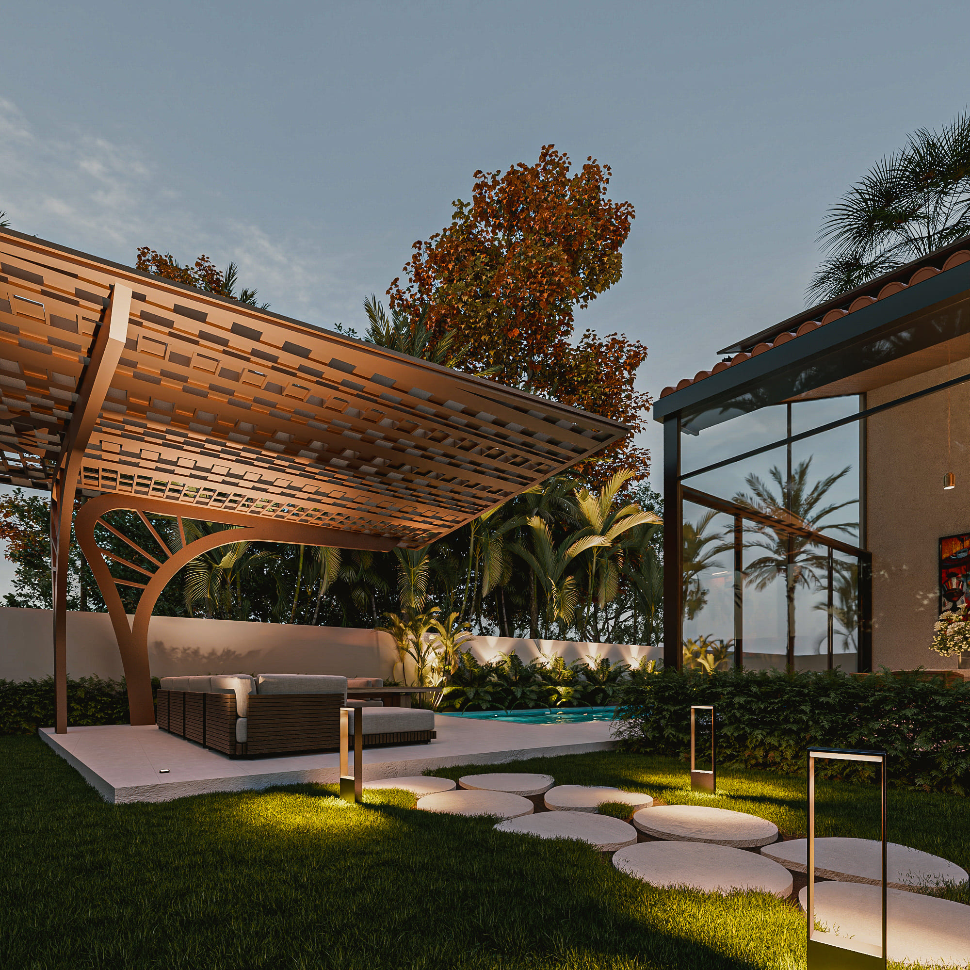
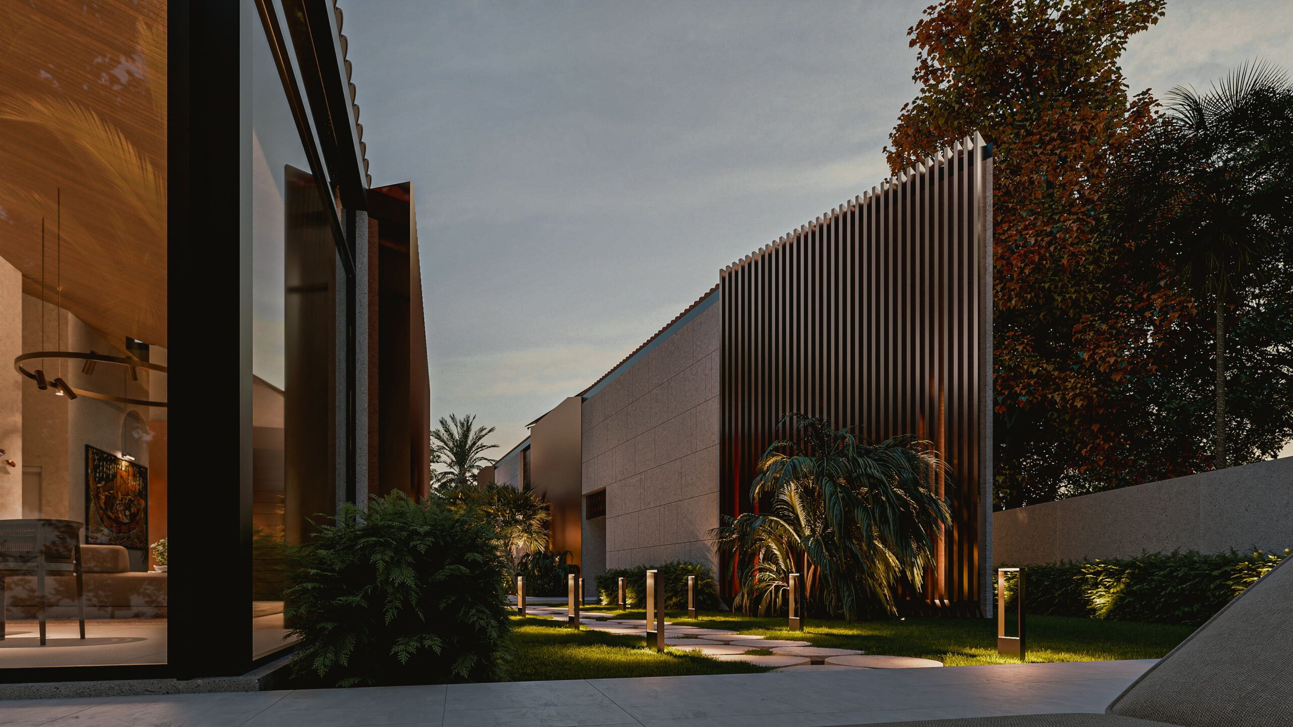
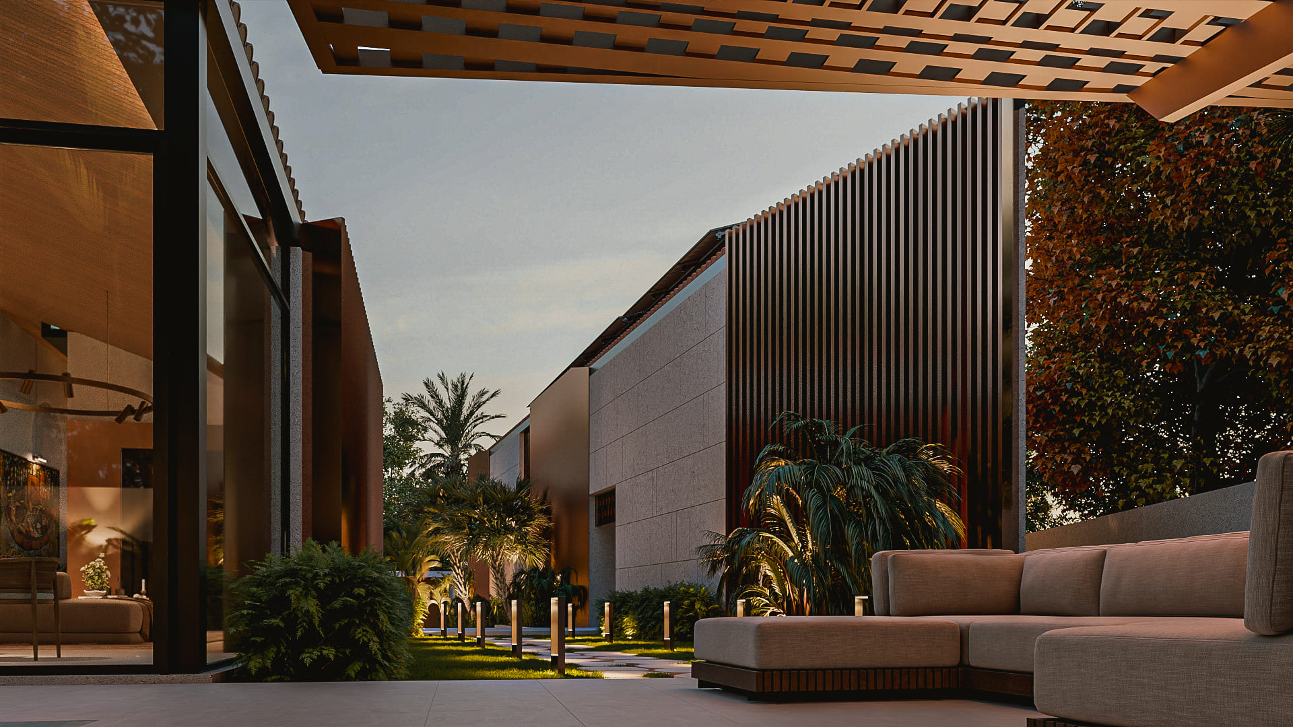
A place to belong. Room to live.
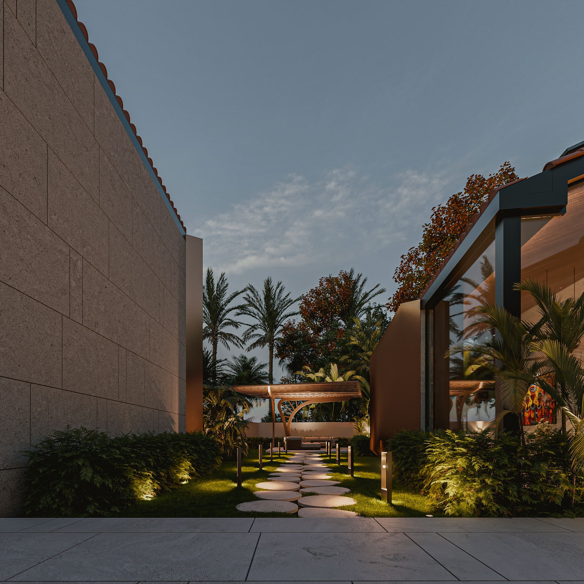
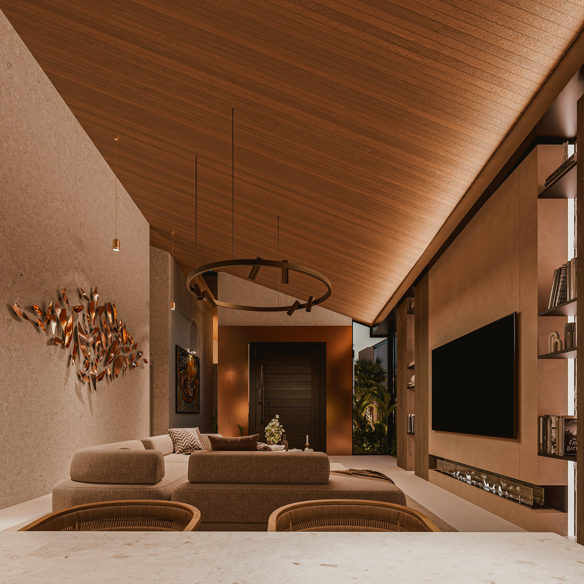
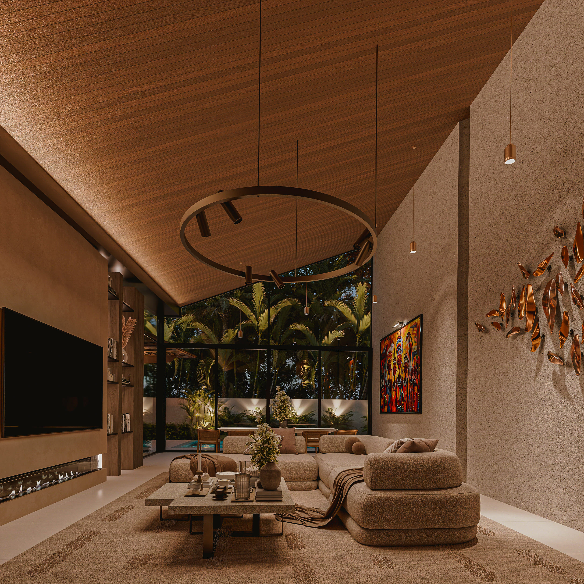
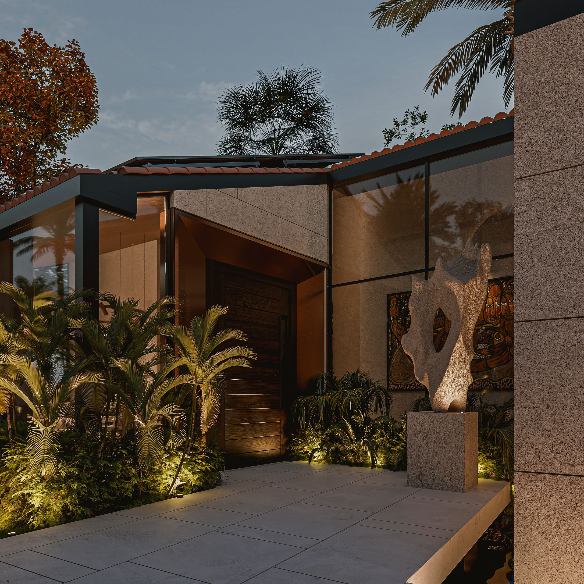
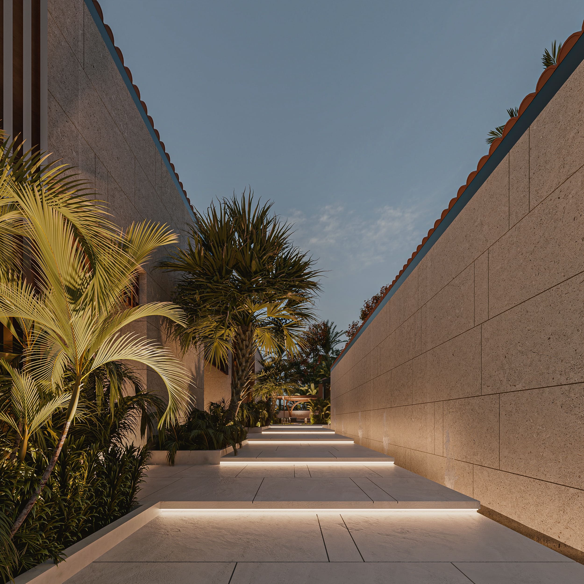
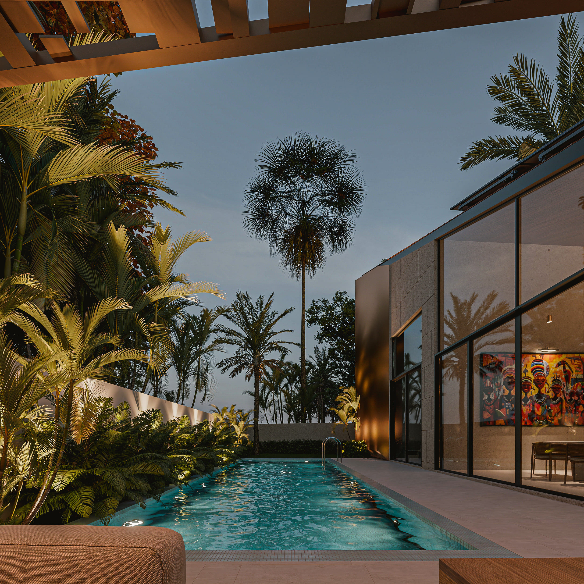
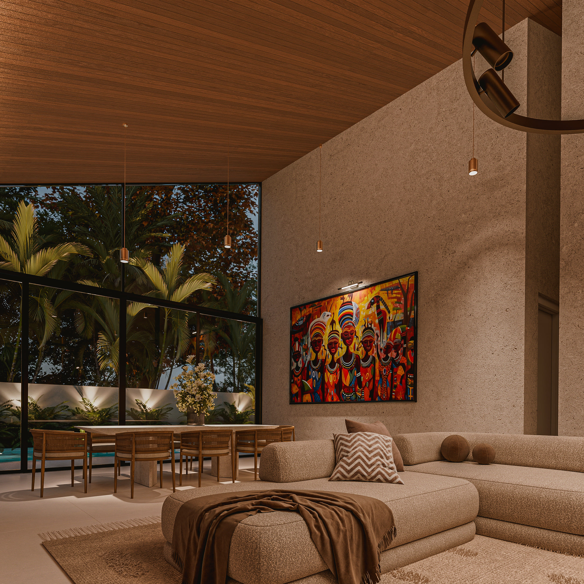
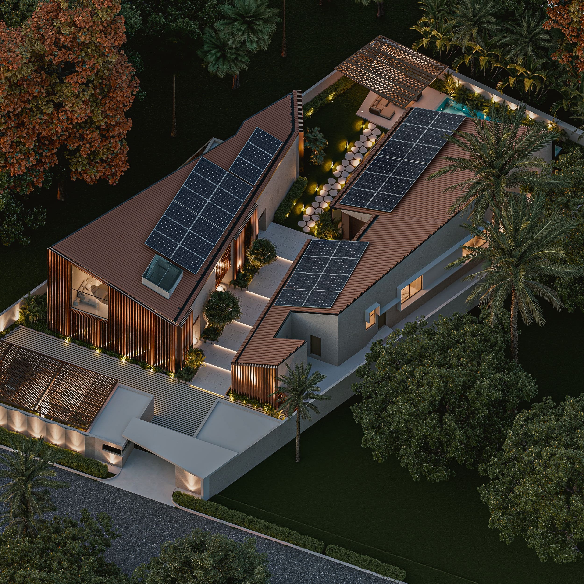
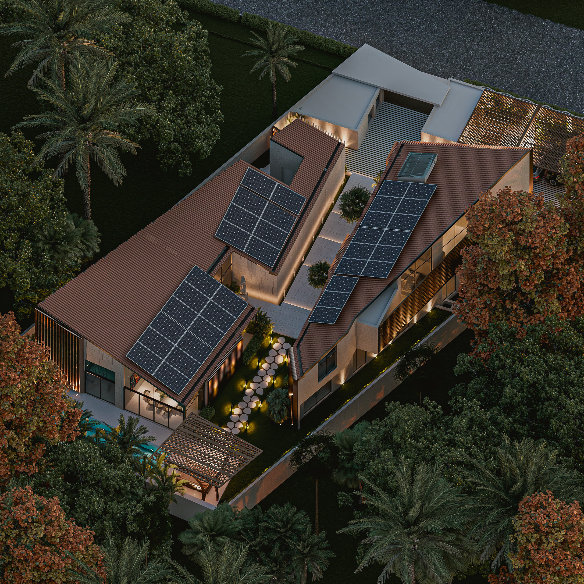
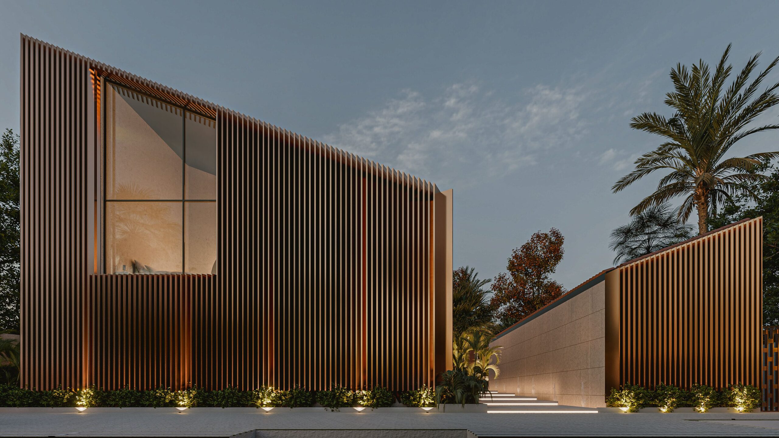
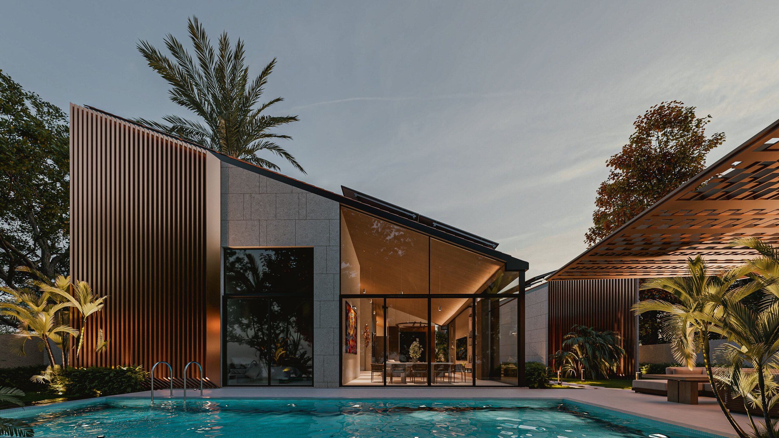
Oruko Ayo is envisioned as a multi-residential address that brings the comforts of home into a shared setting. The design ambition is to balance individual privacy with a sense of community, creating space for quiet retreat, everyday encounters and the rhythms of family life.
Light, air and a thoughtful relationship between indoor and outdoor spaces guide this vision. Rather than treating housing as a collection of repeated units, the project explores how homes can form a coherent neighbourhood, with a welcoming identity and a human scale.
This is a provisional project overview, pending confirmation of the final design details.