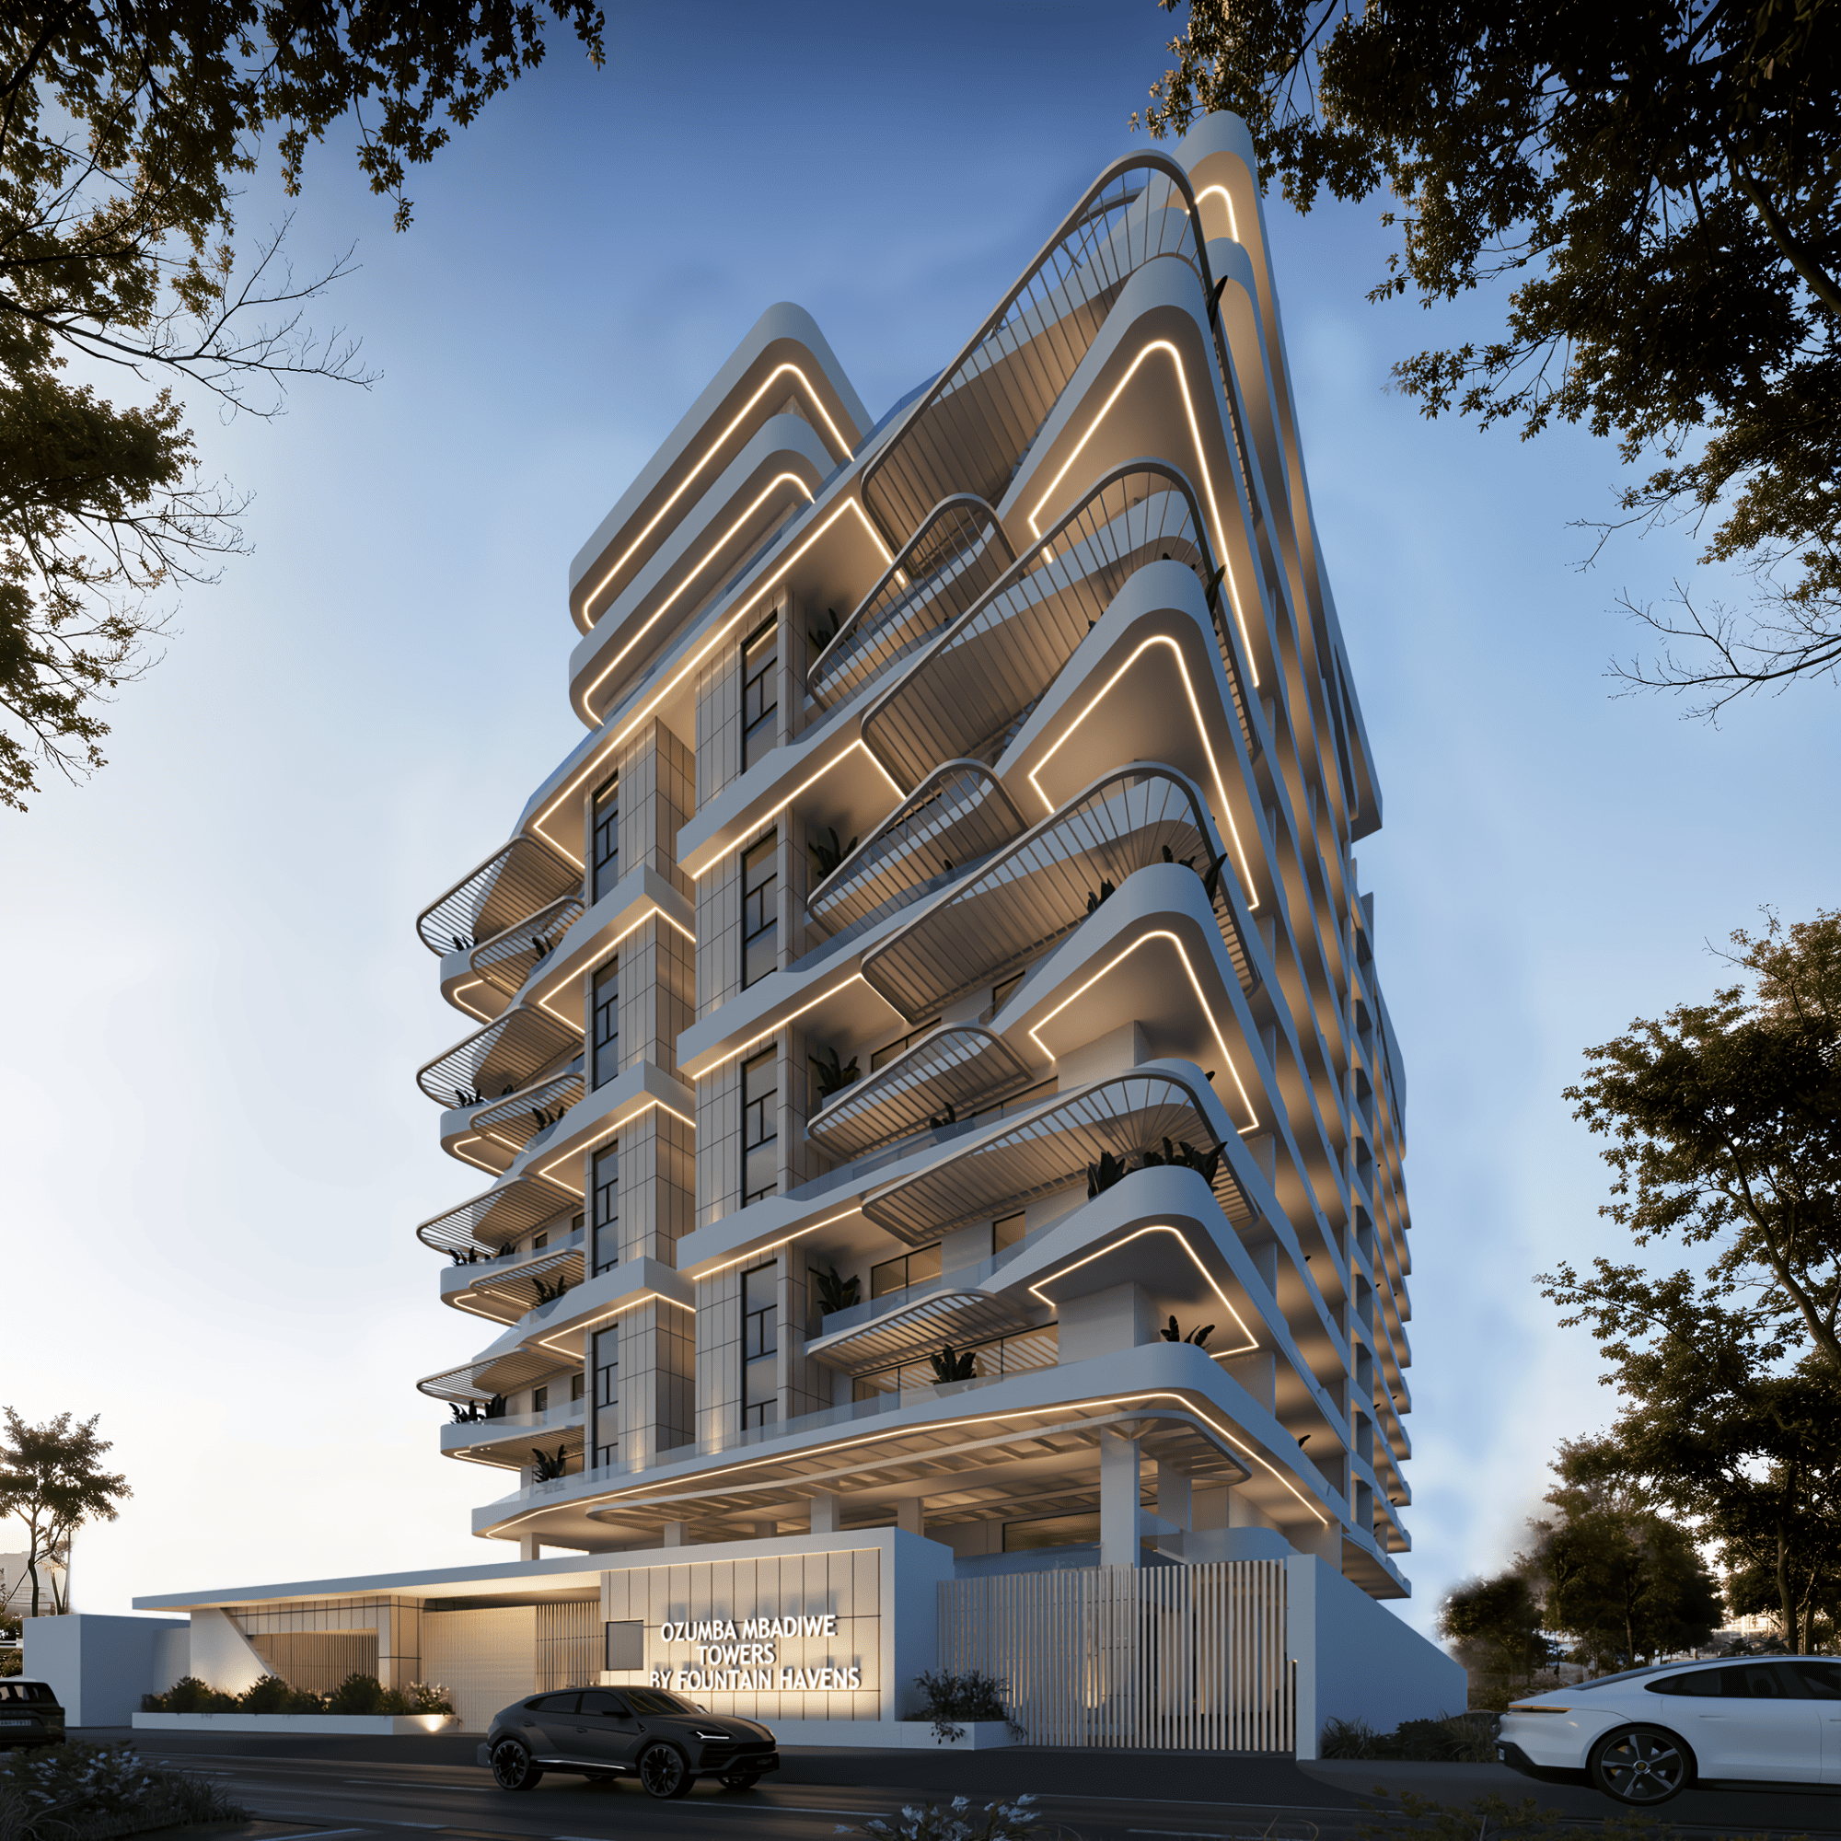
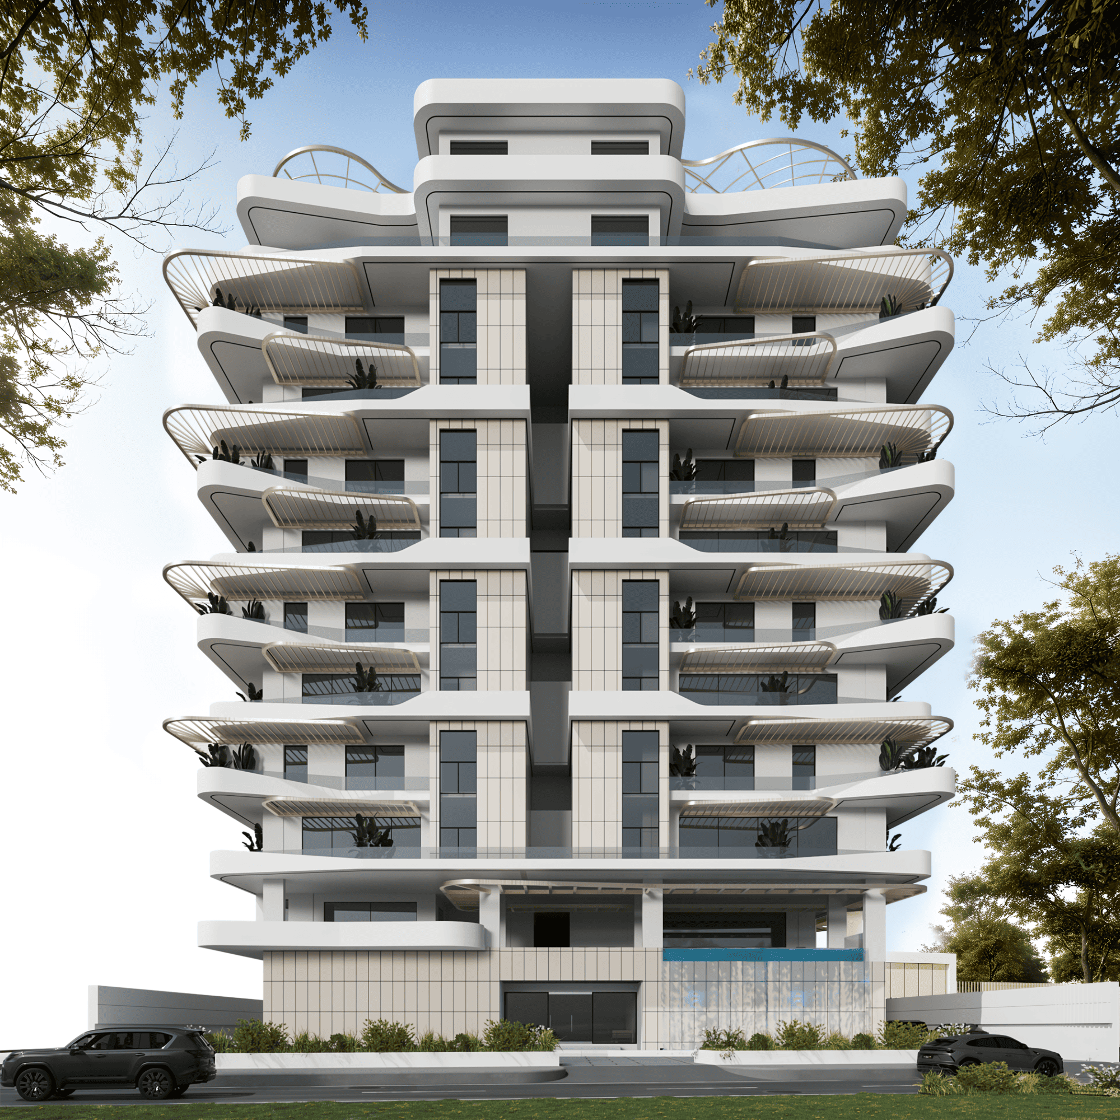
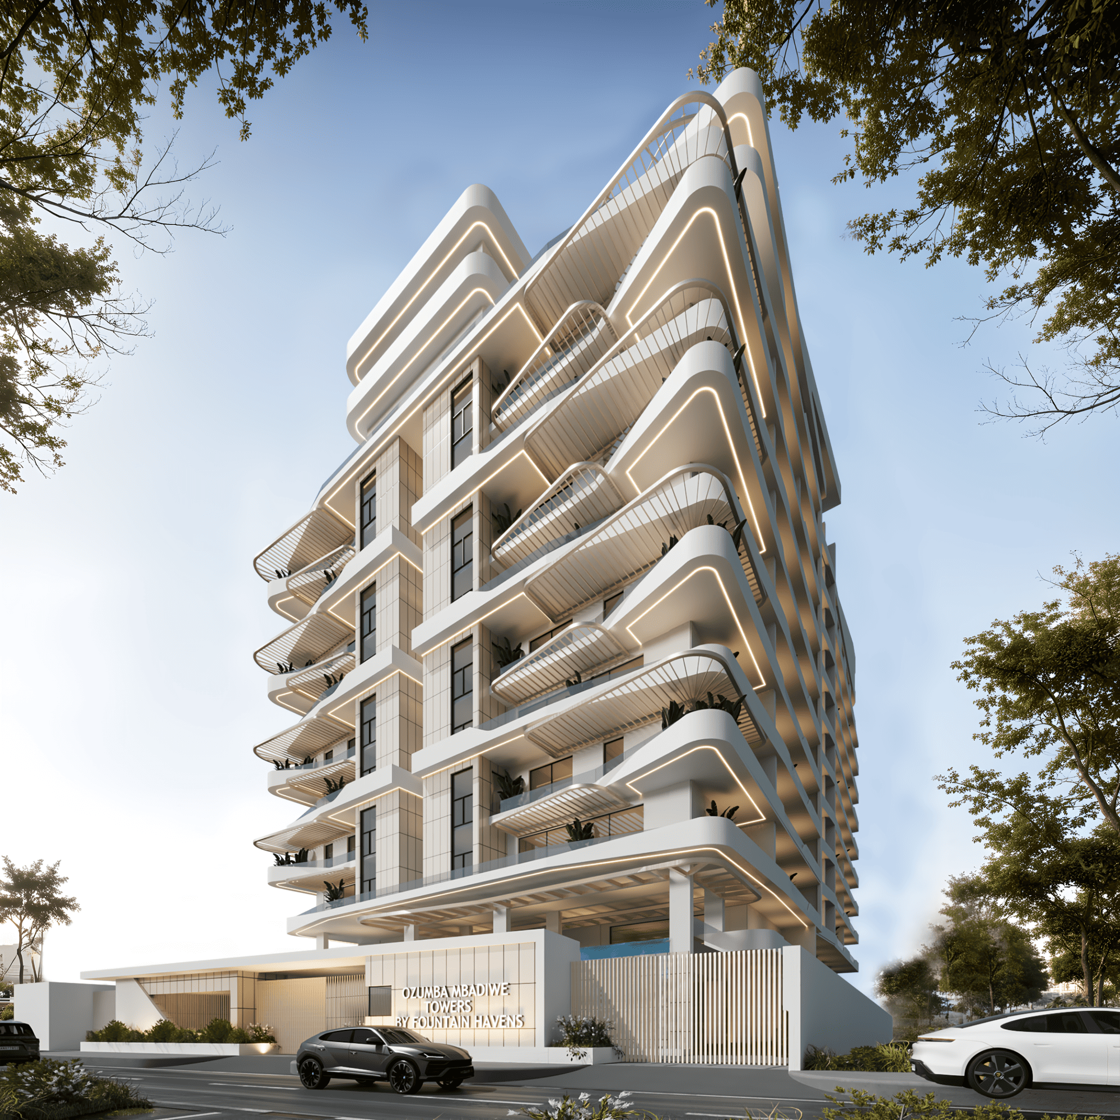
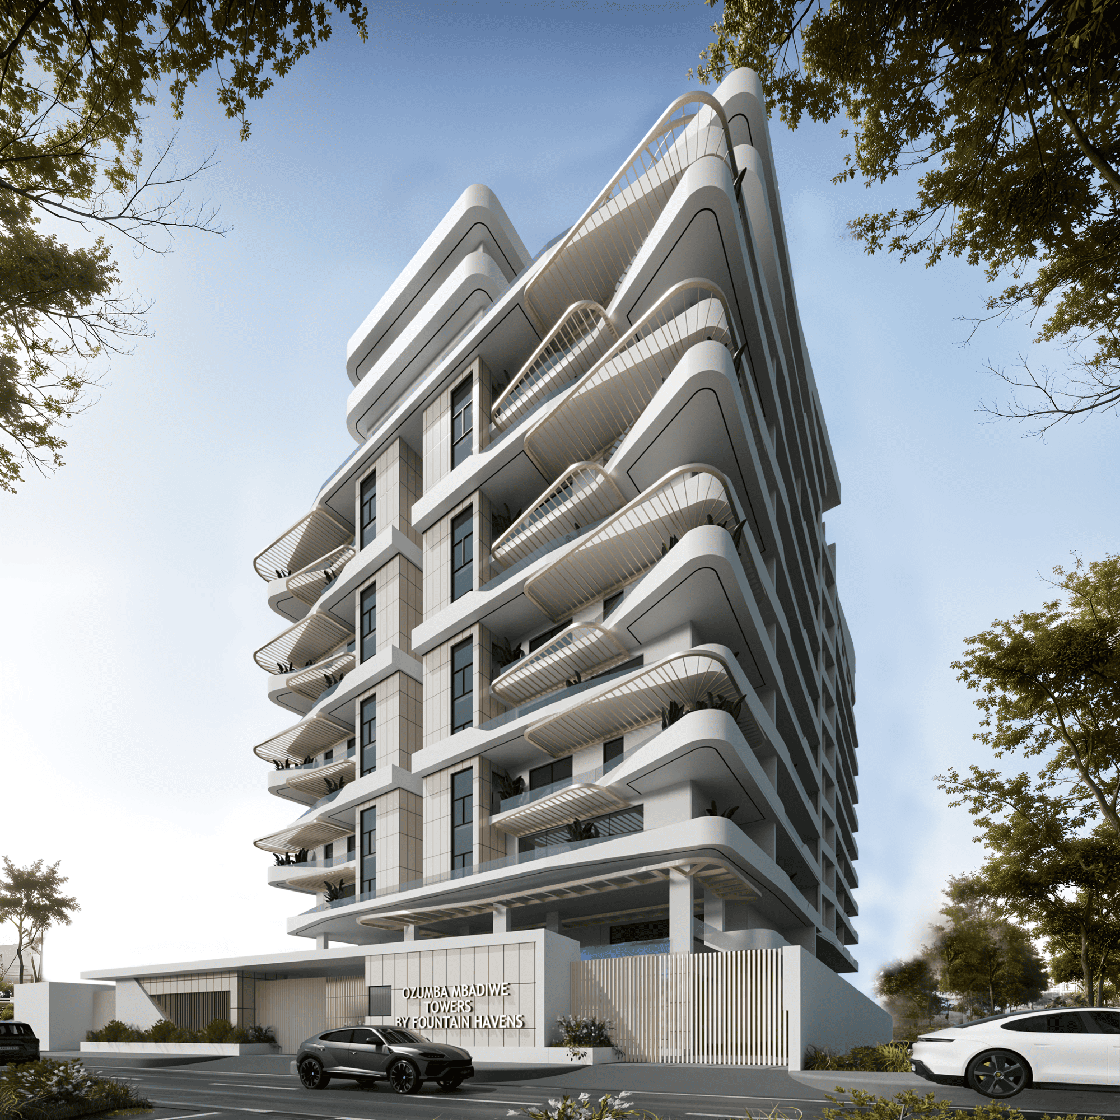
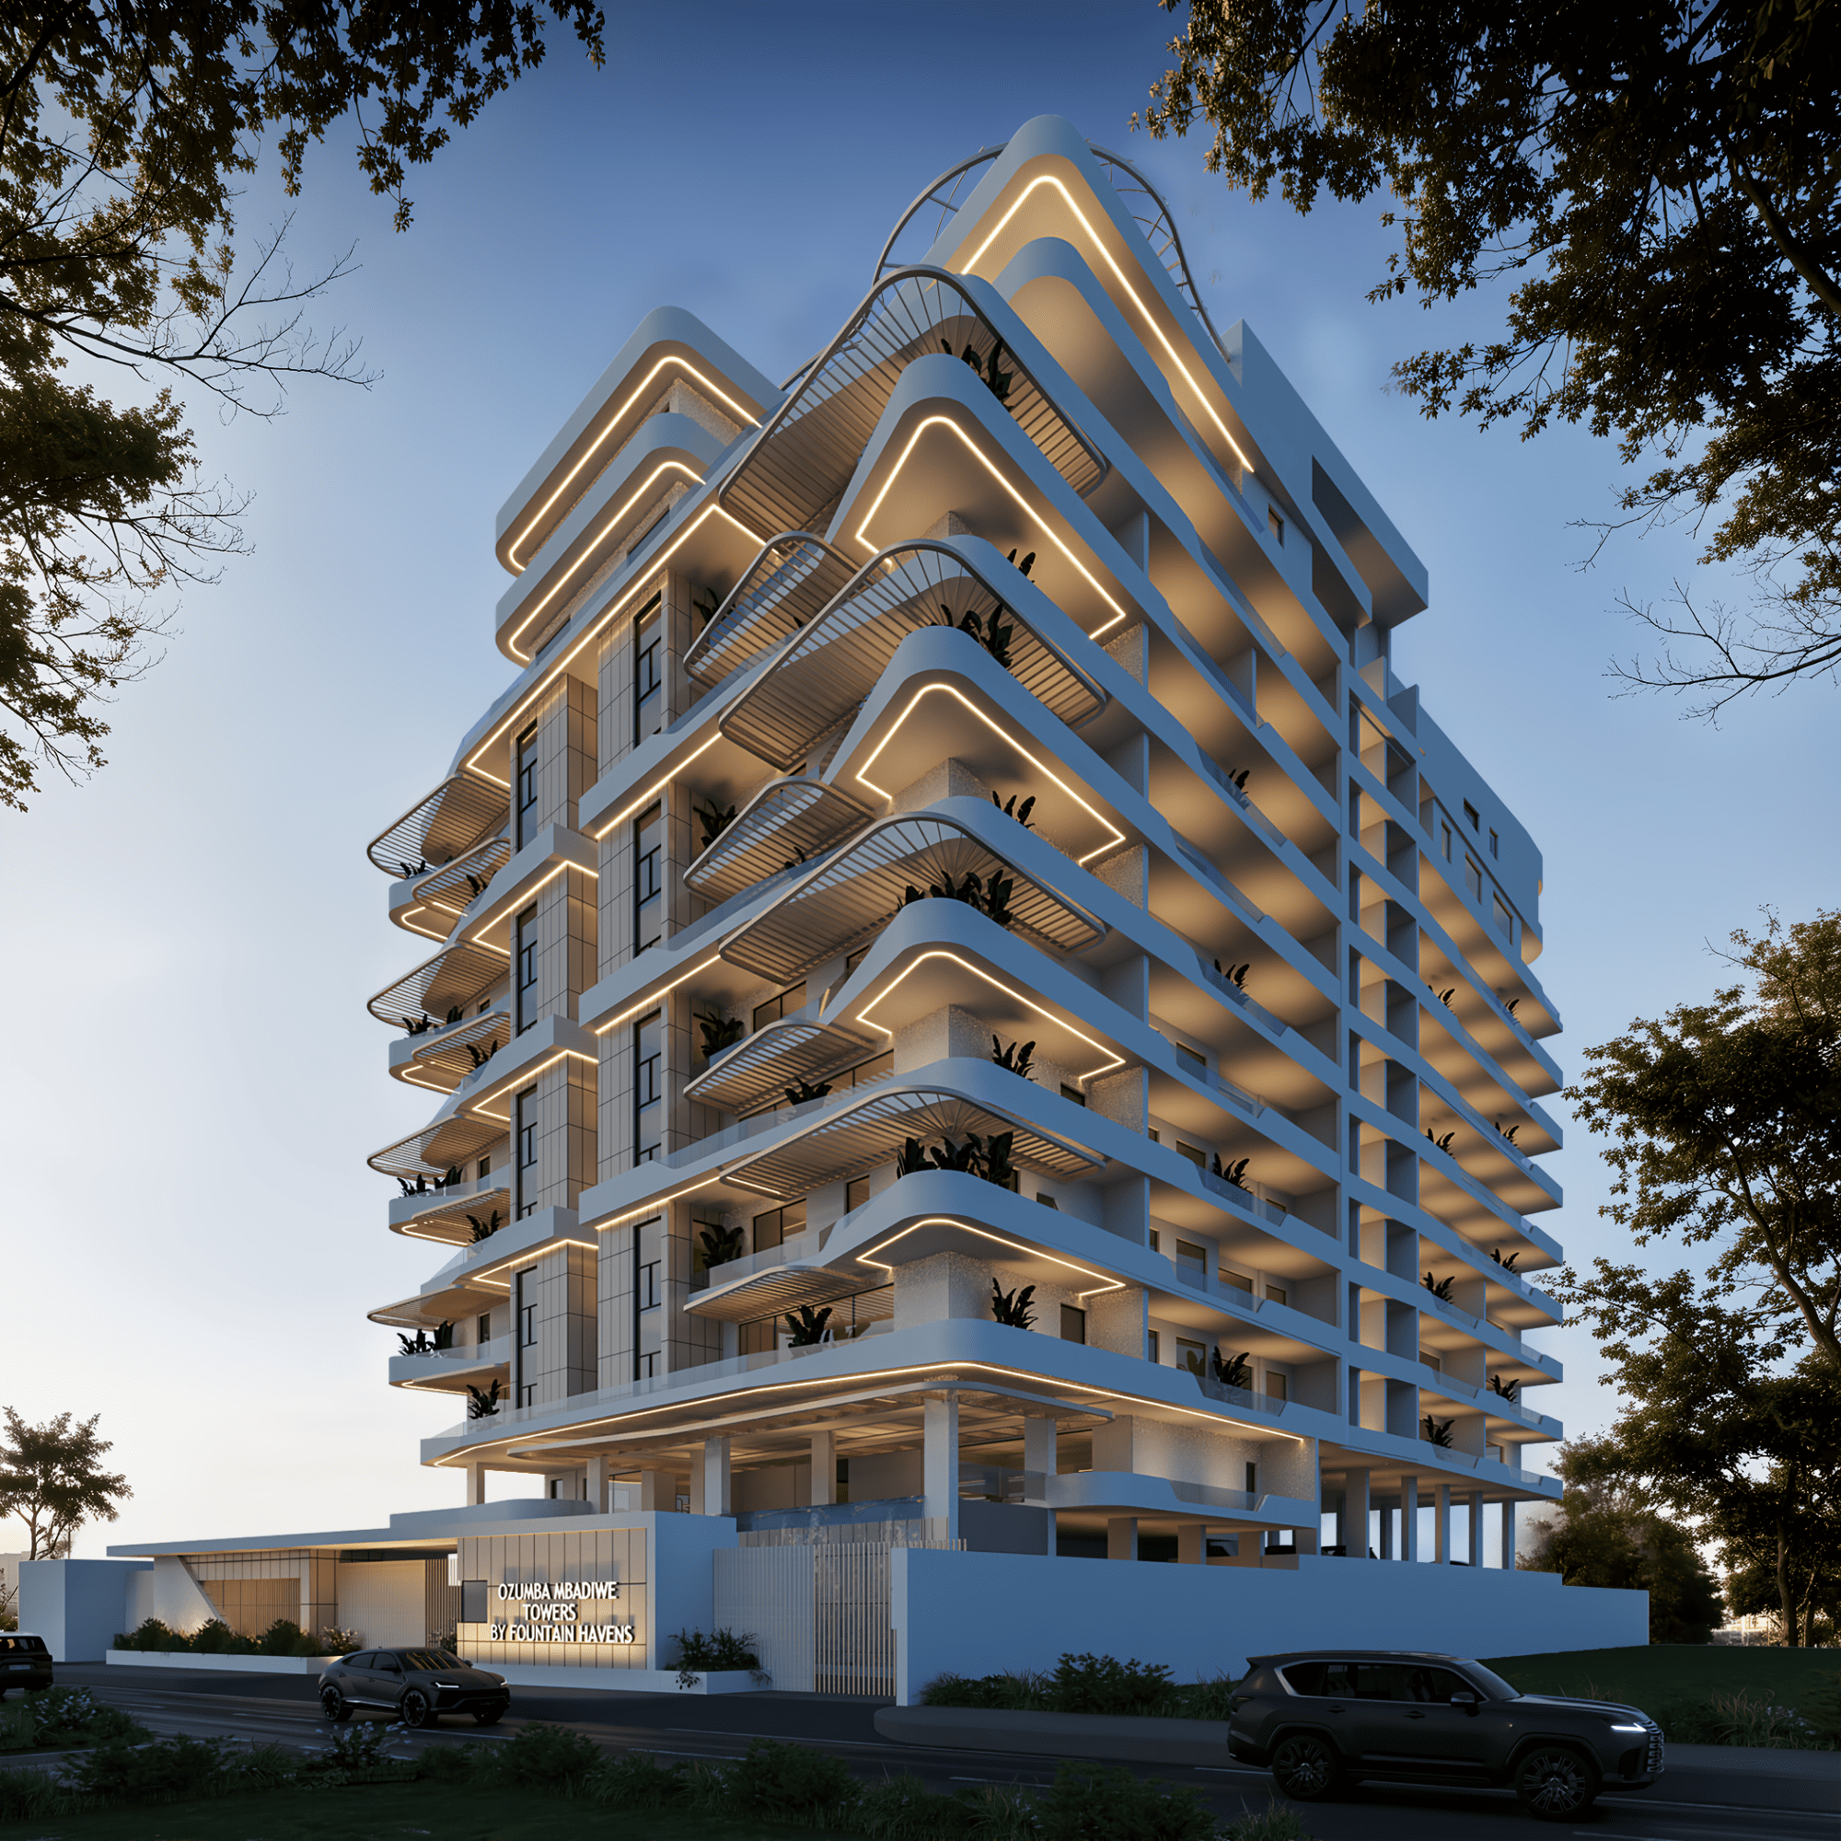
Dense programme, sculptural form.
This is one of four towers High Park designed simultaneously on Idowu Martins Street, Victoria Island. The brief here was about balance: a dense urban programme carried by a form that still reads as sculptural, almost soft, despite the scale.
Amenities are generous — an overflow pool on the first floor, a bar, a kids’ play area, co-working space, spa and sauna, and a gym with real room to move in.