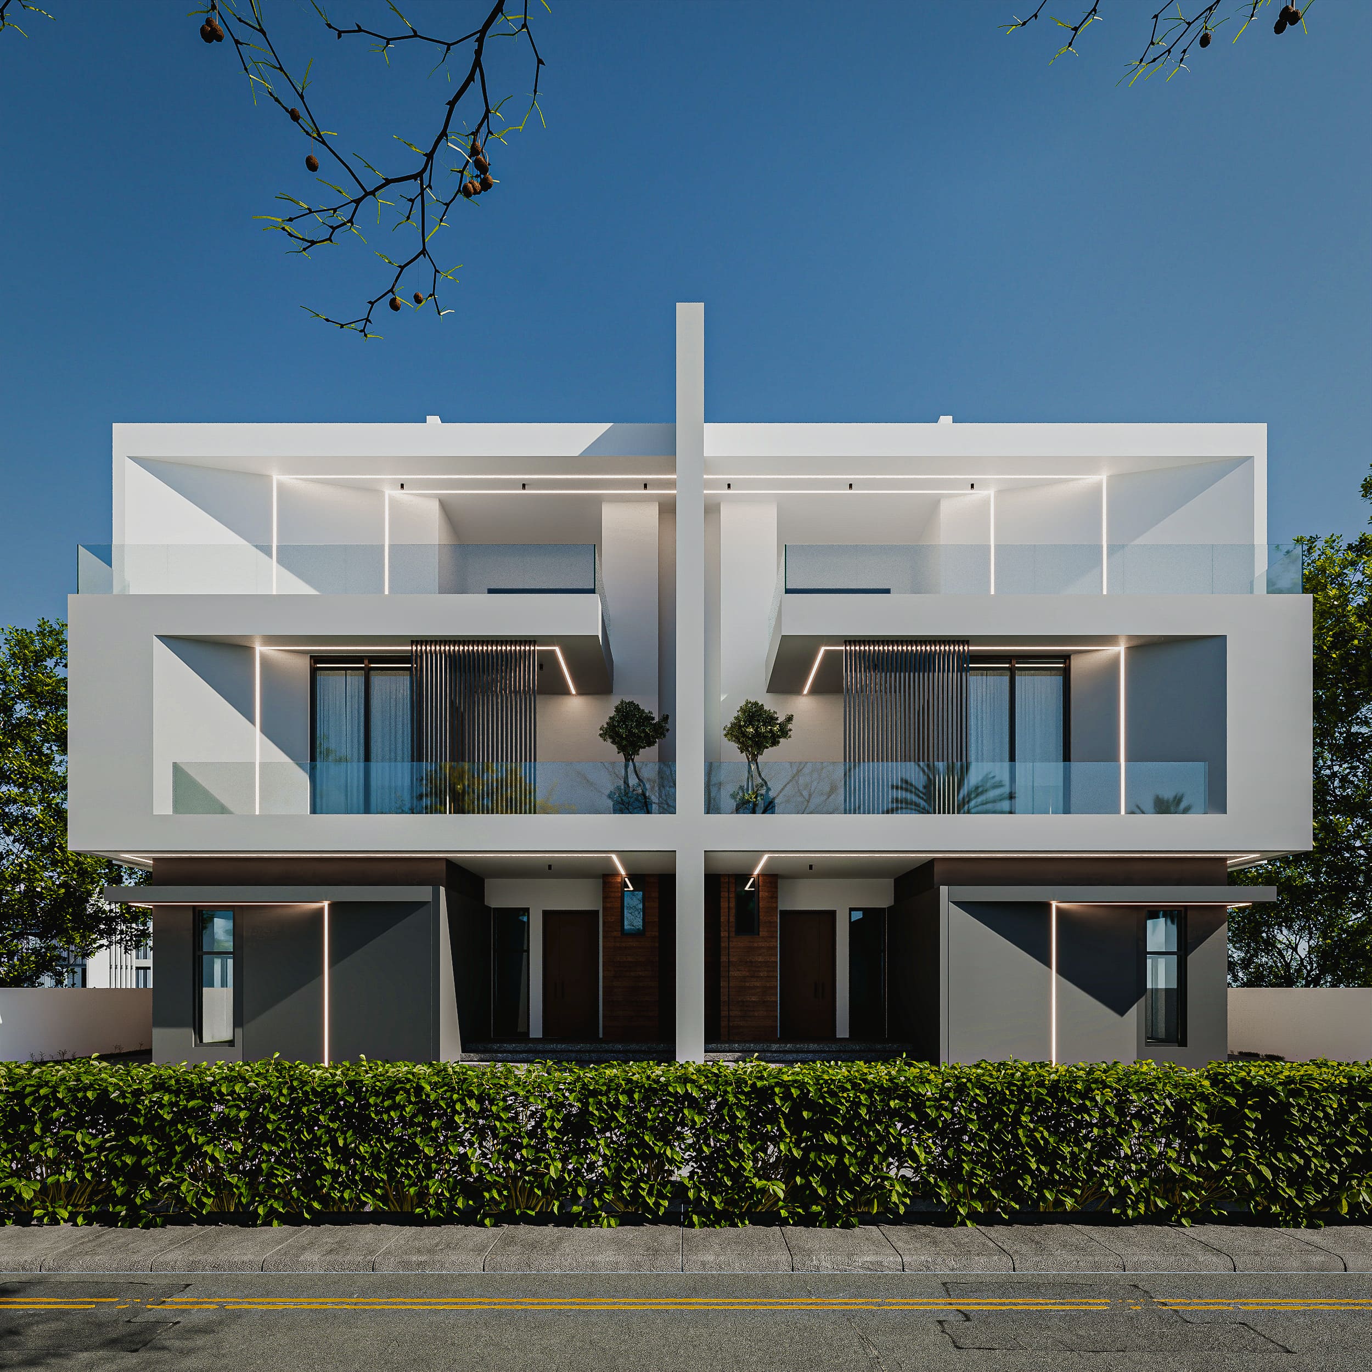
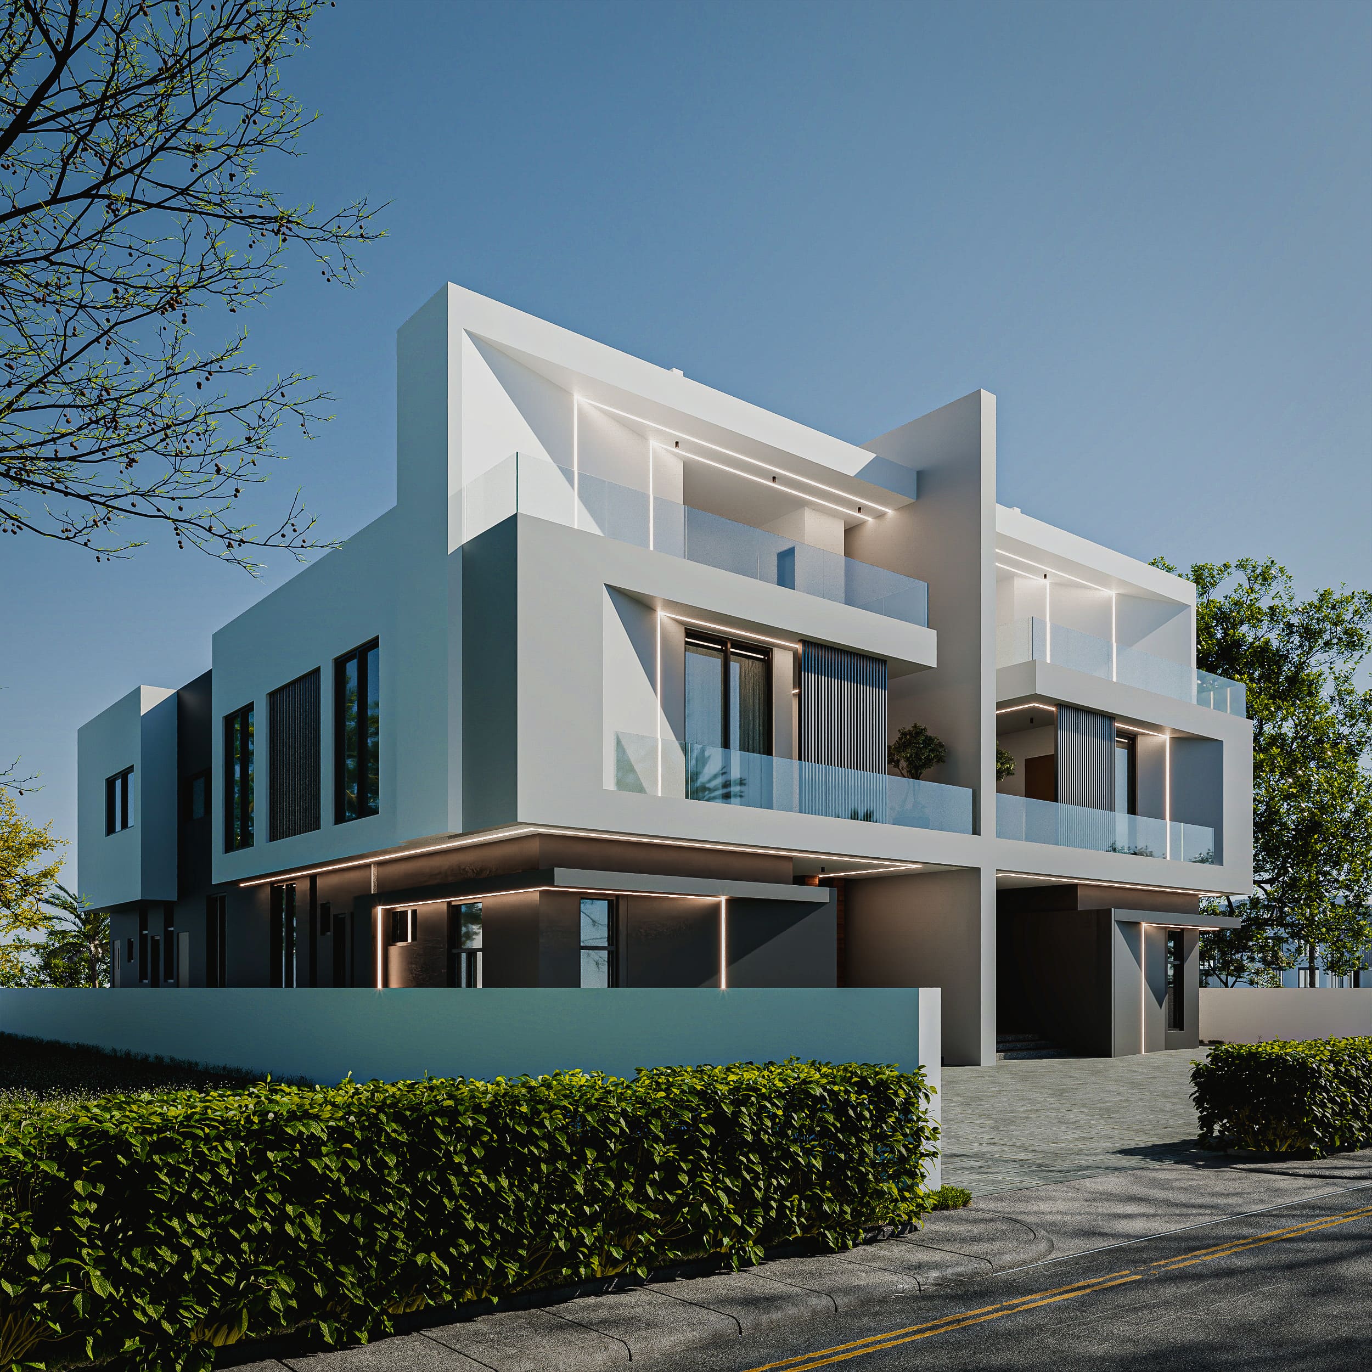
Axial symmetry, layered white cantilevers.
This dual family development presents a crisp, modern aesthetic centred around striking axial symmetry, anchored by a prominent central spine that bisects the structure into two mirroring blocks. Layered white cantilevers create deep, framed balconies with seamless glass balustrades, offering both sun protection and visual lightness above a dark, charcoal-grey ground plane. Warm wooden accents at the entryways and vertical privacy louvres temper the sharp geometric massing, while integrated linear LED lighting traces the building’s contours to highlight its sculptural, dynamic silhouette against a clean, hedged streetscape.