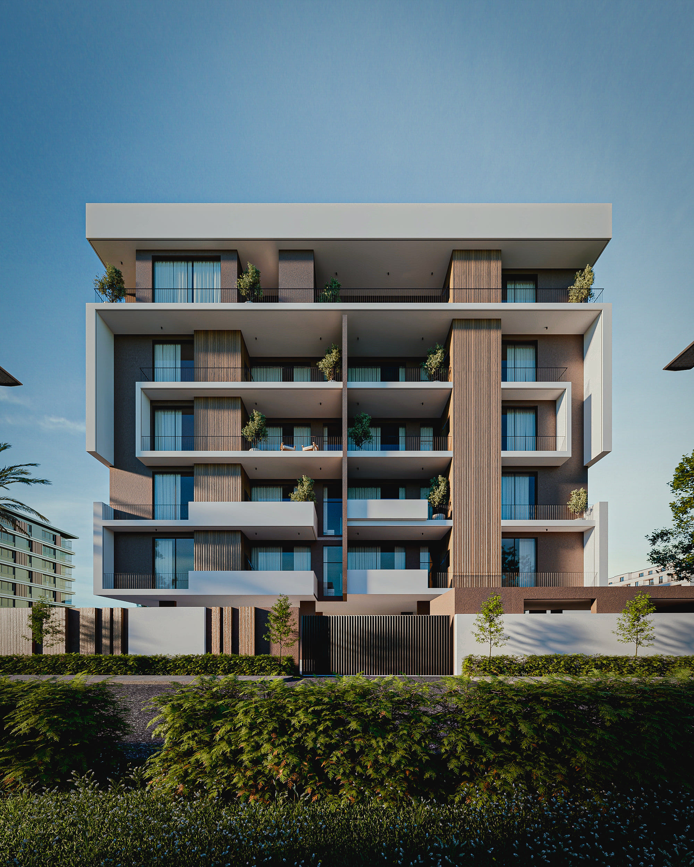
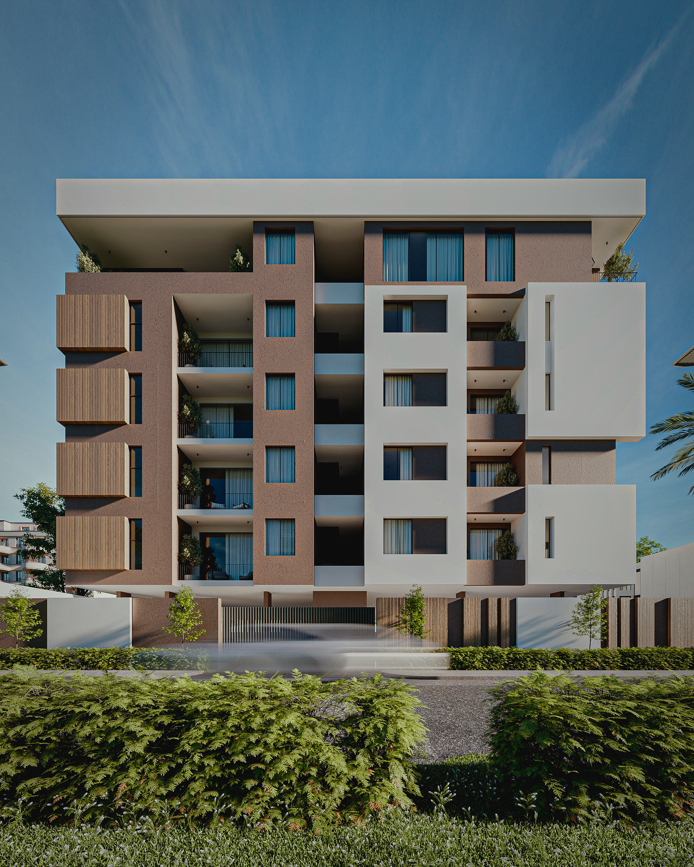
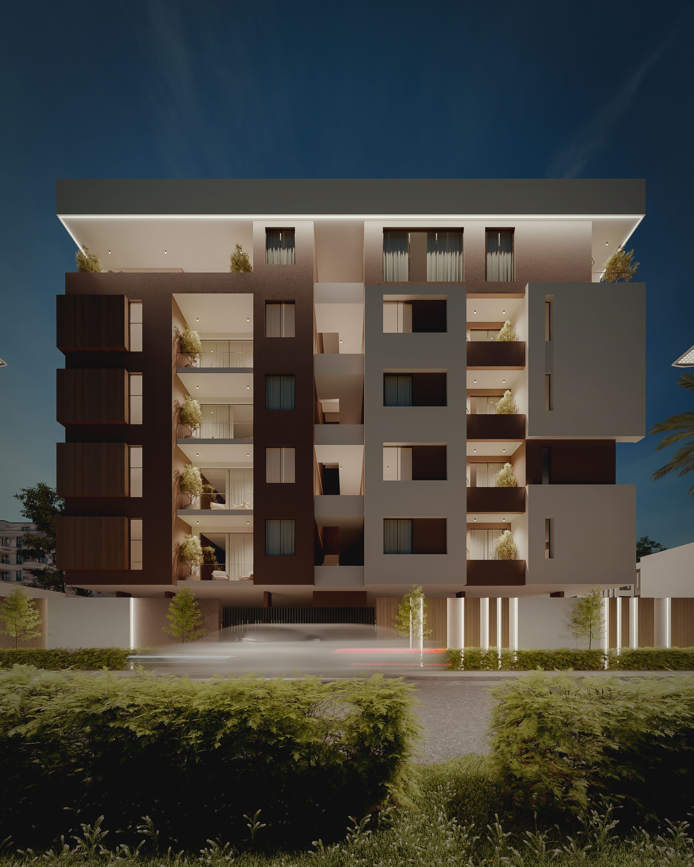
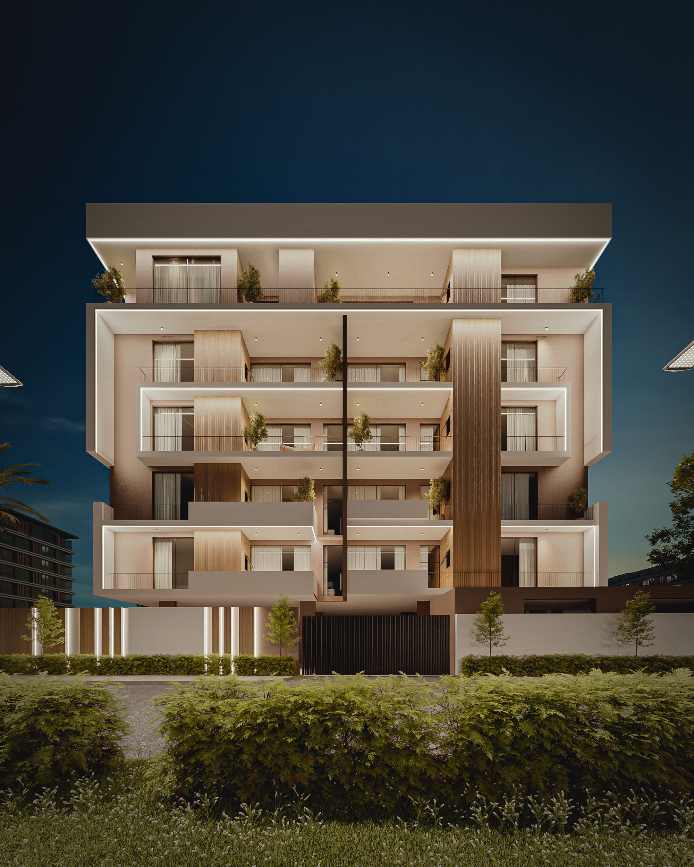
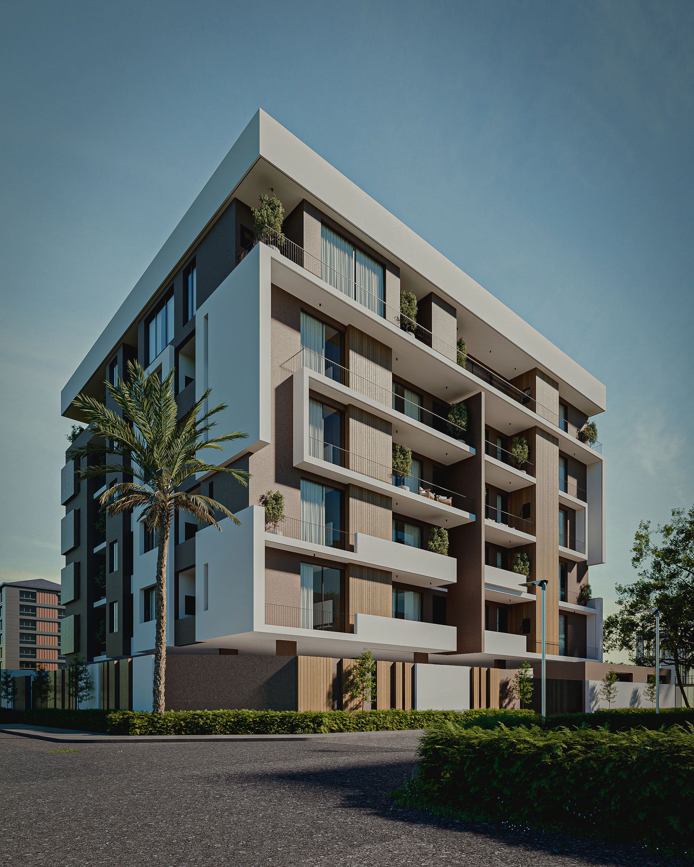
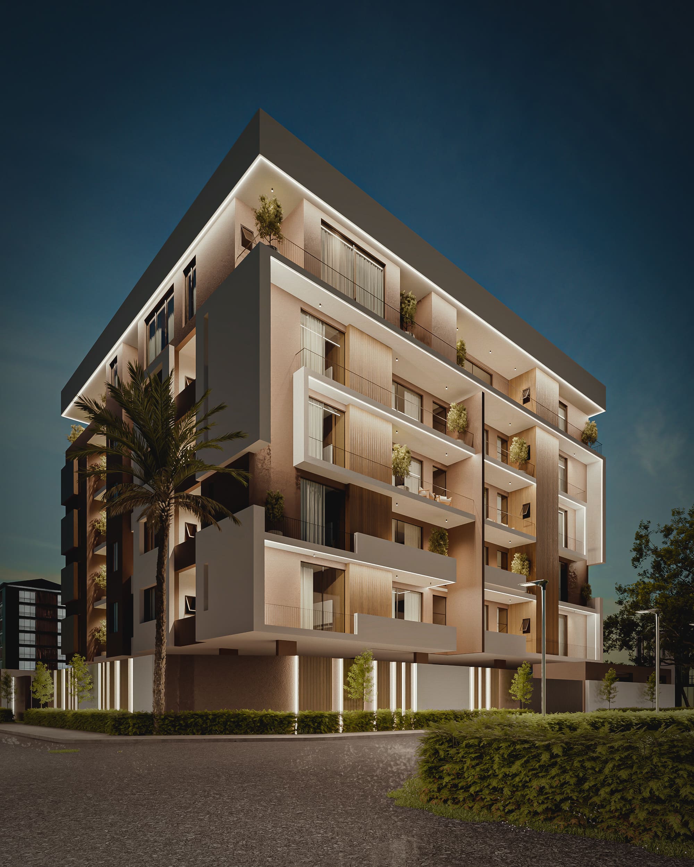
One material pairing, carried across the whole facade.
Tunde Laitan Street is a residential complex built around one material pairing — stucco and wood carried across the whole facade rather than broken up floor to floor. Set against a busy street, the design stays deliberately quiet: a contemporary volume that doesn’t need extra ornament to read as considered.